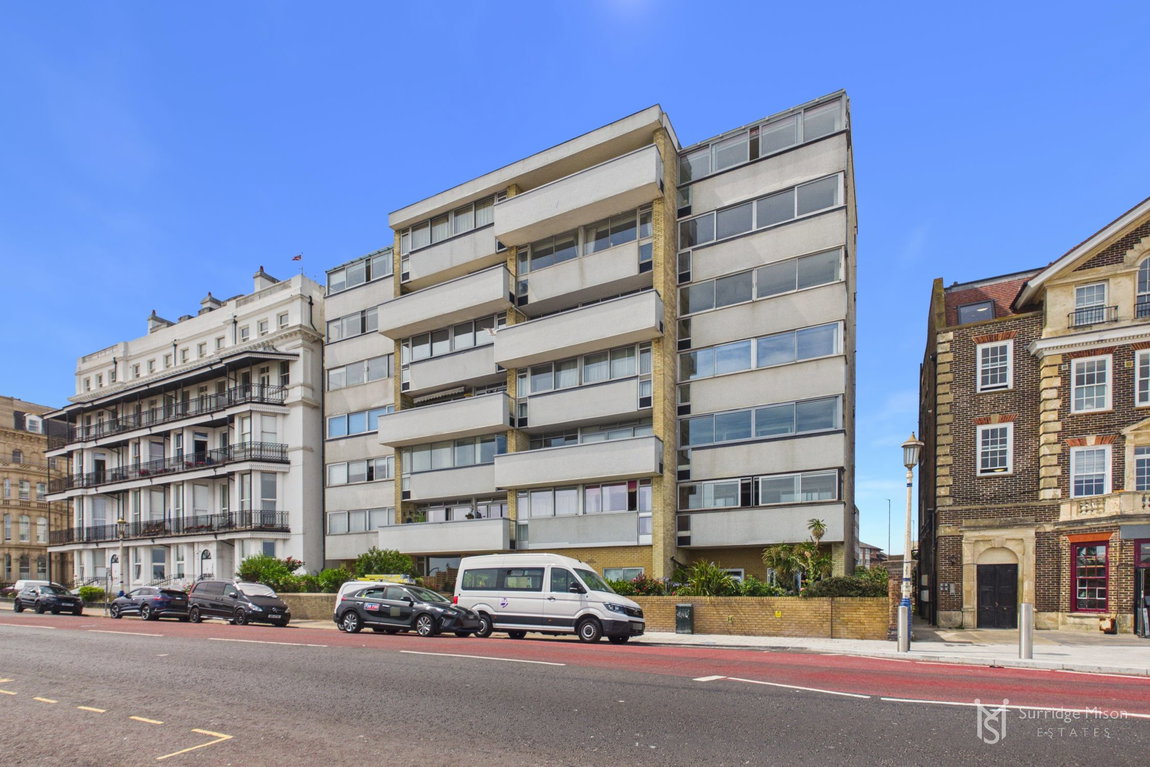
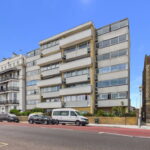

Clive Court, Grand Parade, Eastbourne, East Sussex, BN21
Property Summary
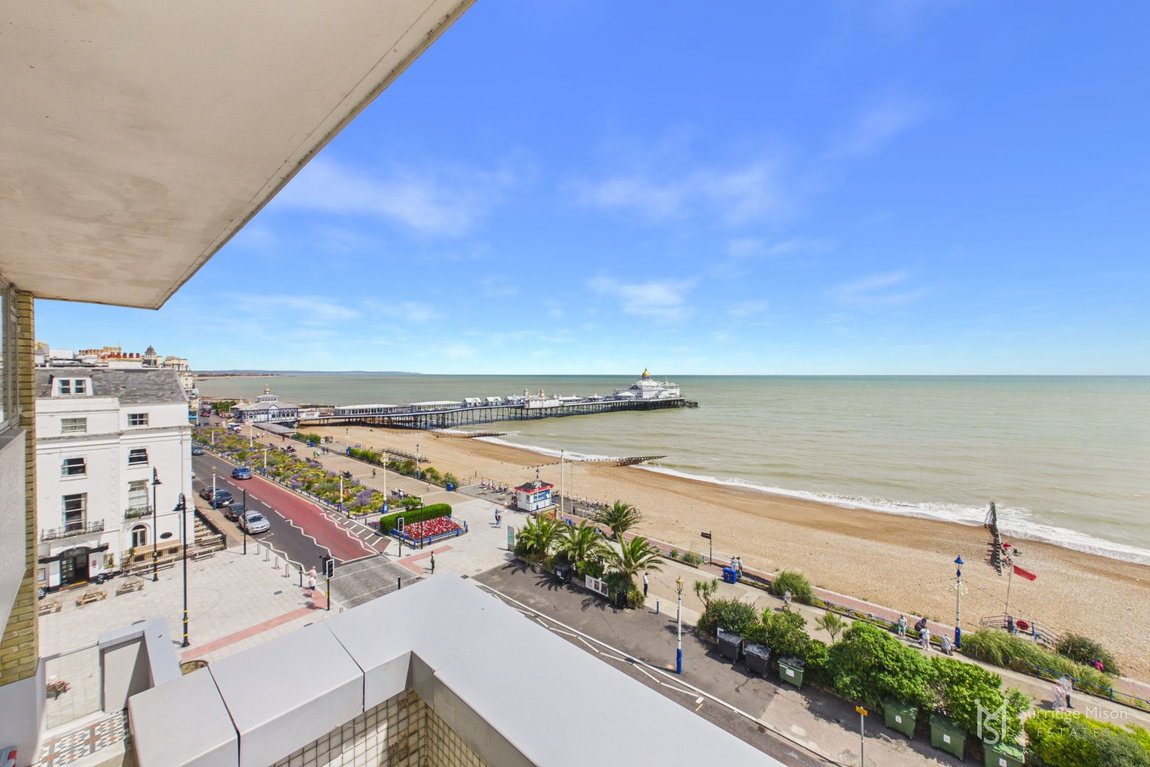
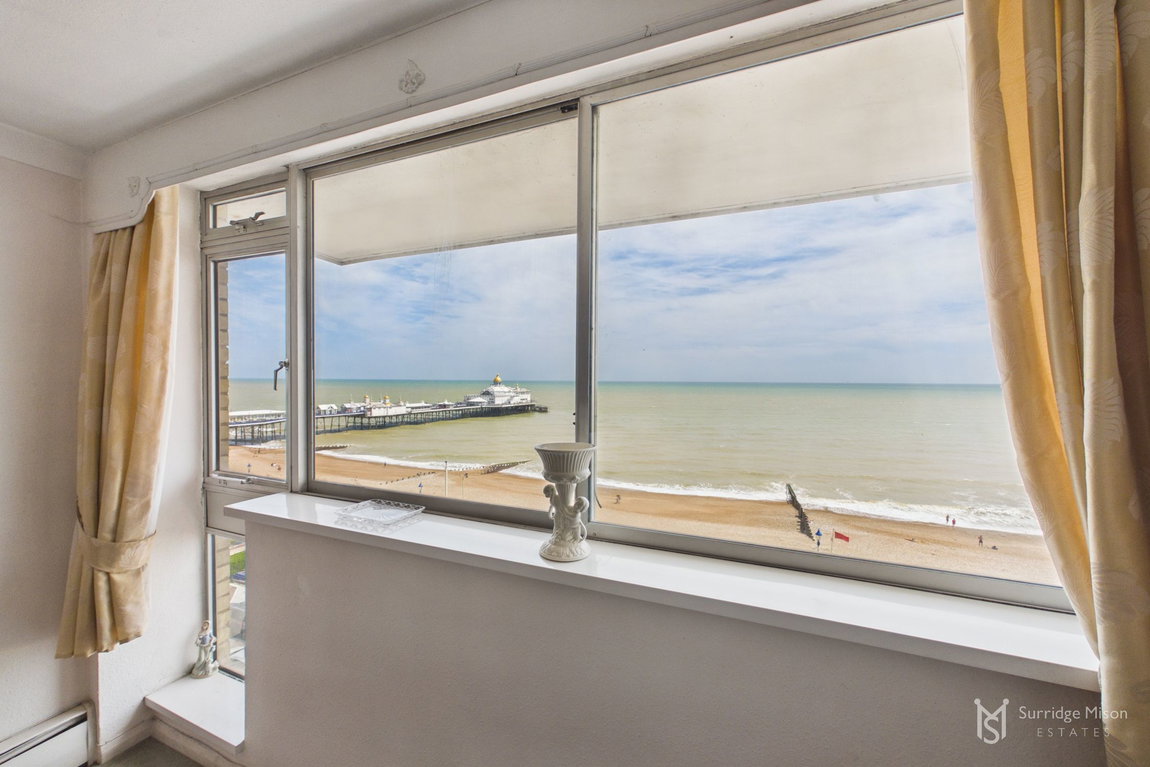
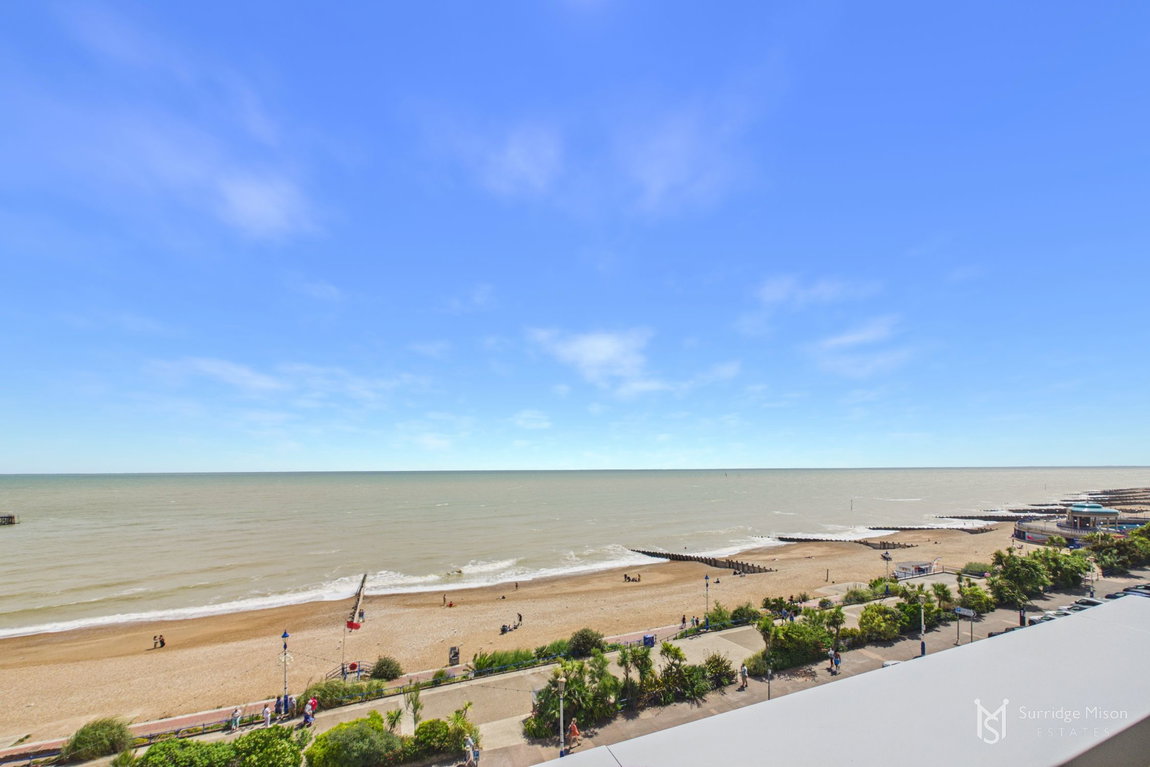
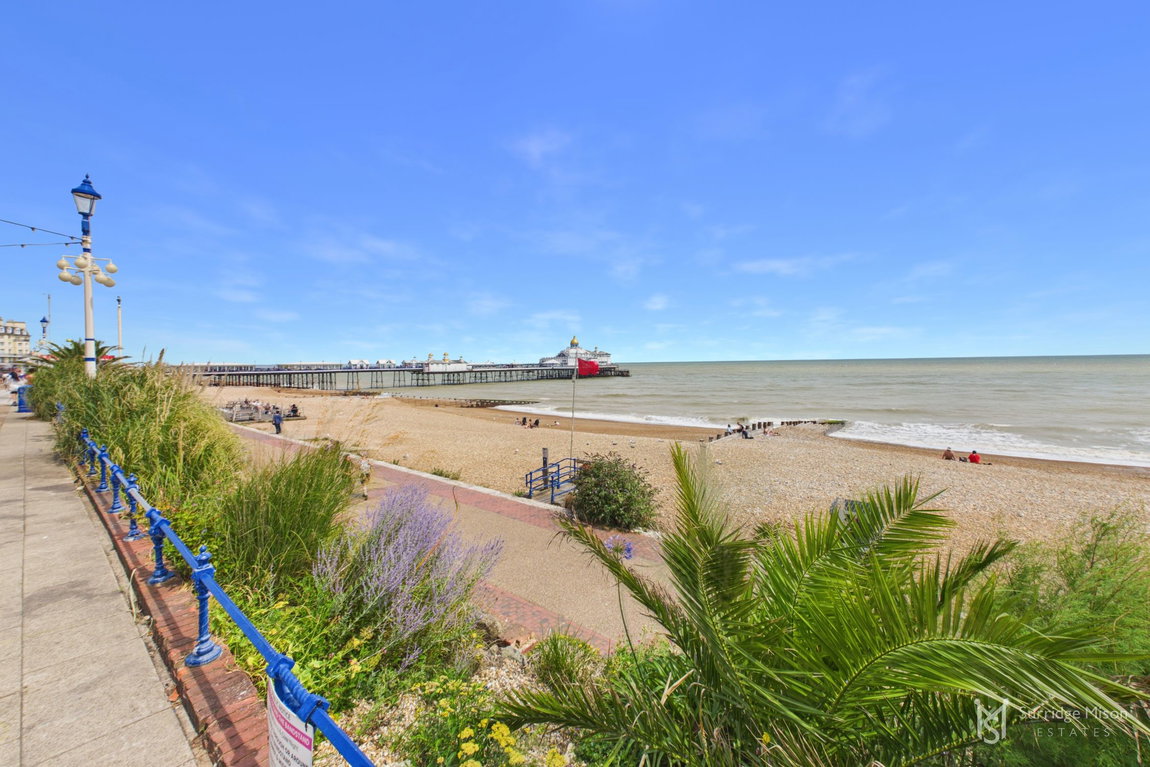
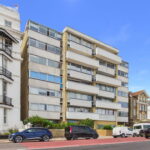
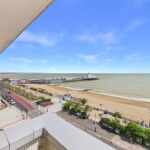
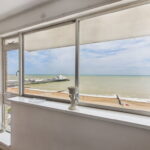
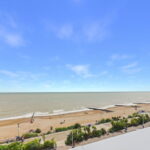
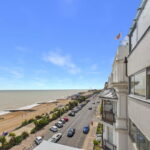
Experience coastal living from this fifth-floor apartment, offering breathtaking views of Eastbourne Seafront from all principle rooms and the generous 22ft balcony. This two-bedroom residence is offered Chain Free with a share of the Freehold, providing an exceptional opportunity to acquire a spacious home in a highly desirable location.
Full Details
CHAIN FREE
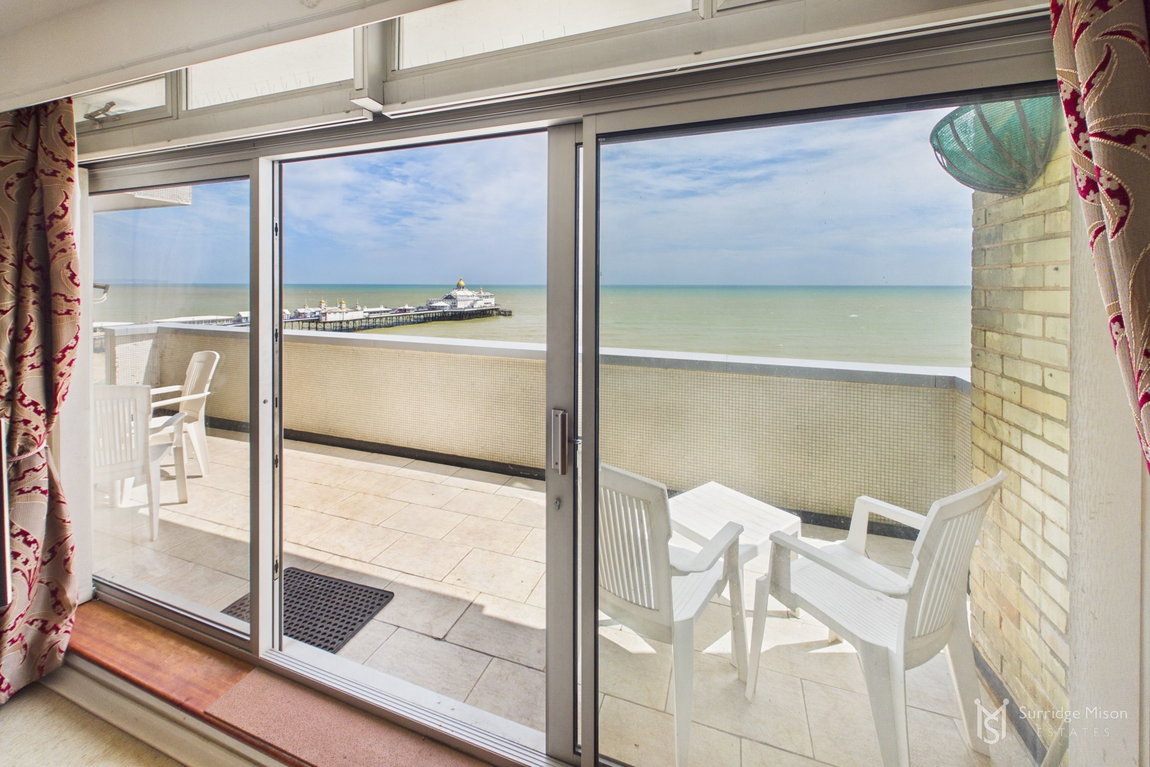
Experience coastal living from this fifth-floor apartment, offering breathtaking views of Eastbourne Seafront from all principle rooms and the generous 22ft balcony. This two-bedroom residence is offered Chain Free with a share of the Freehold, providing an exceptional opportunity to acquire a spacious home in a highly desirable location.
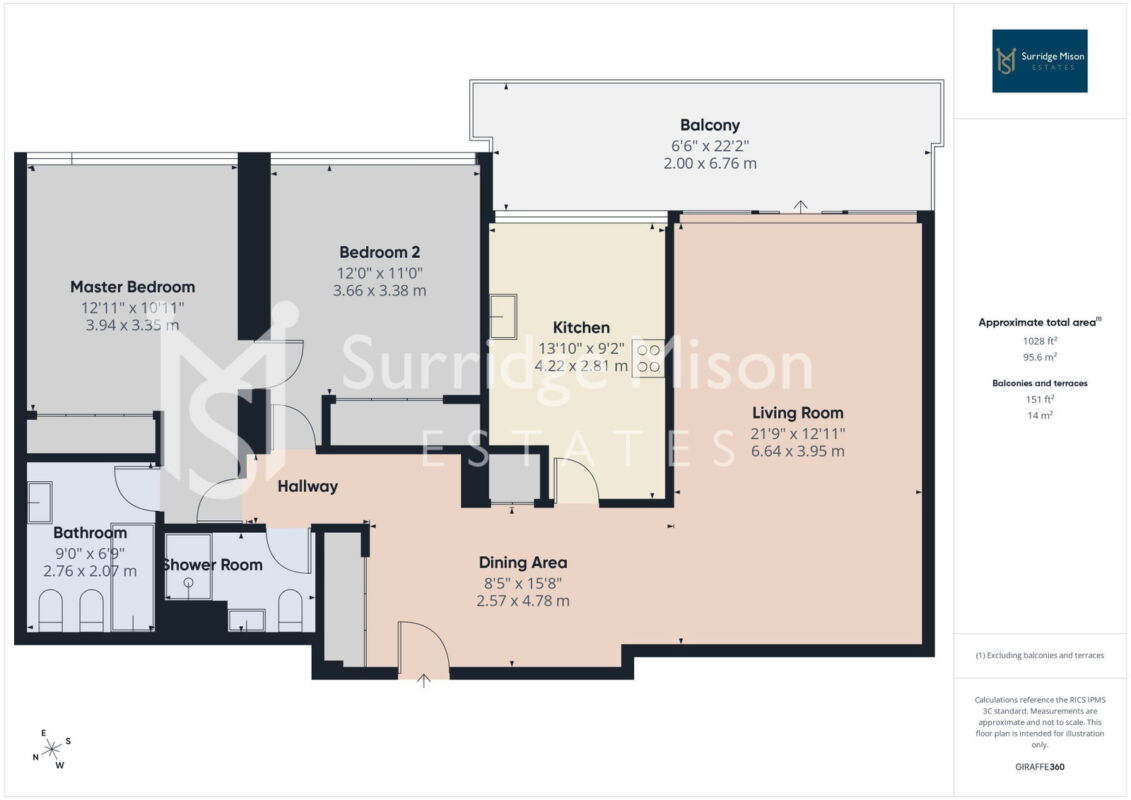
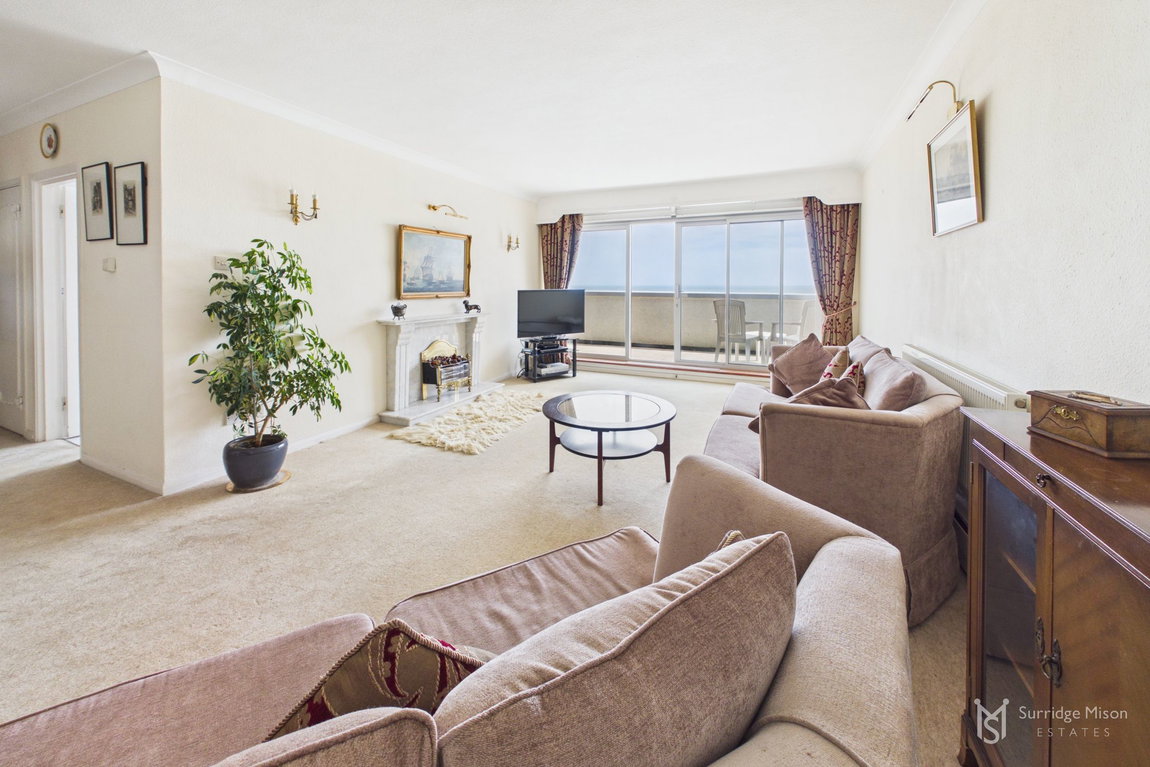
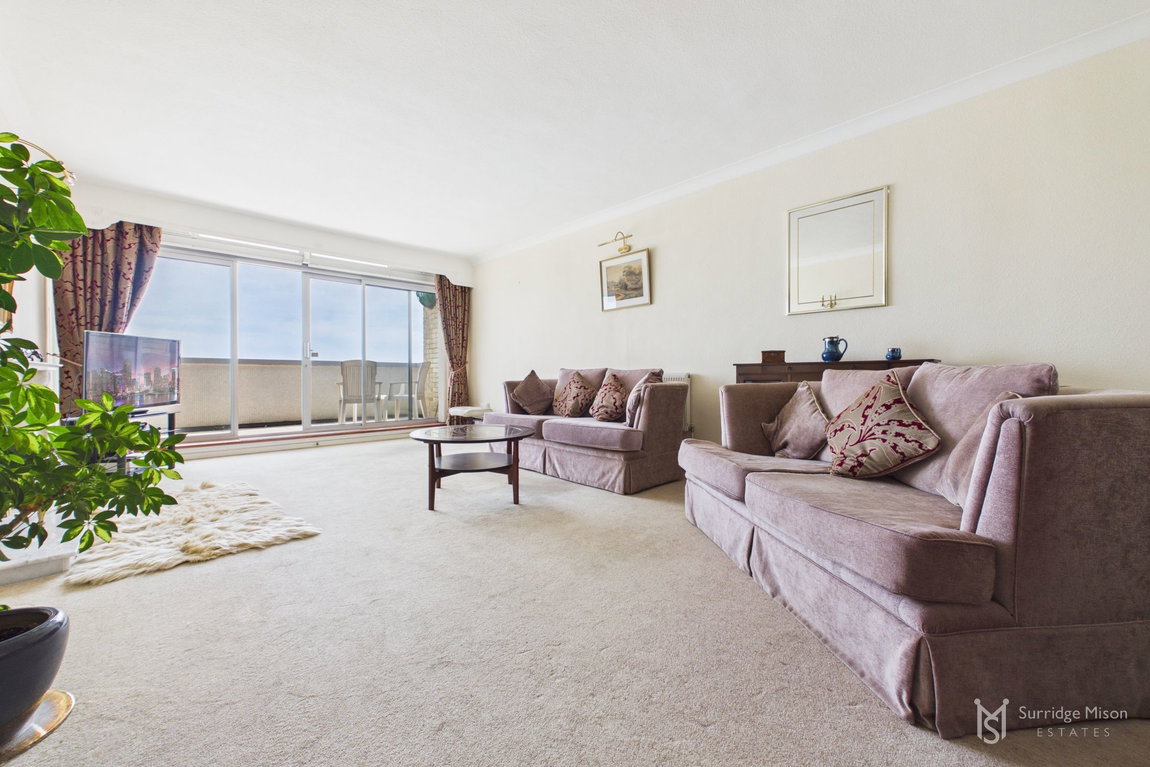
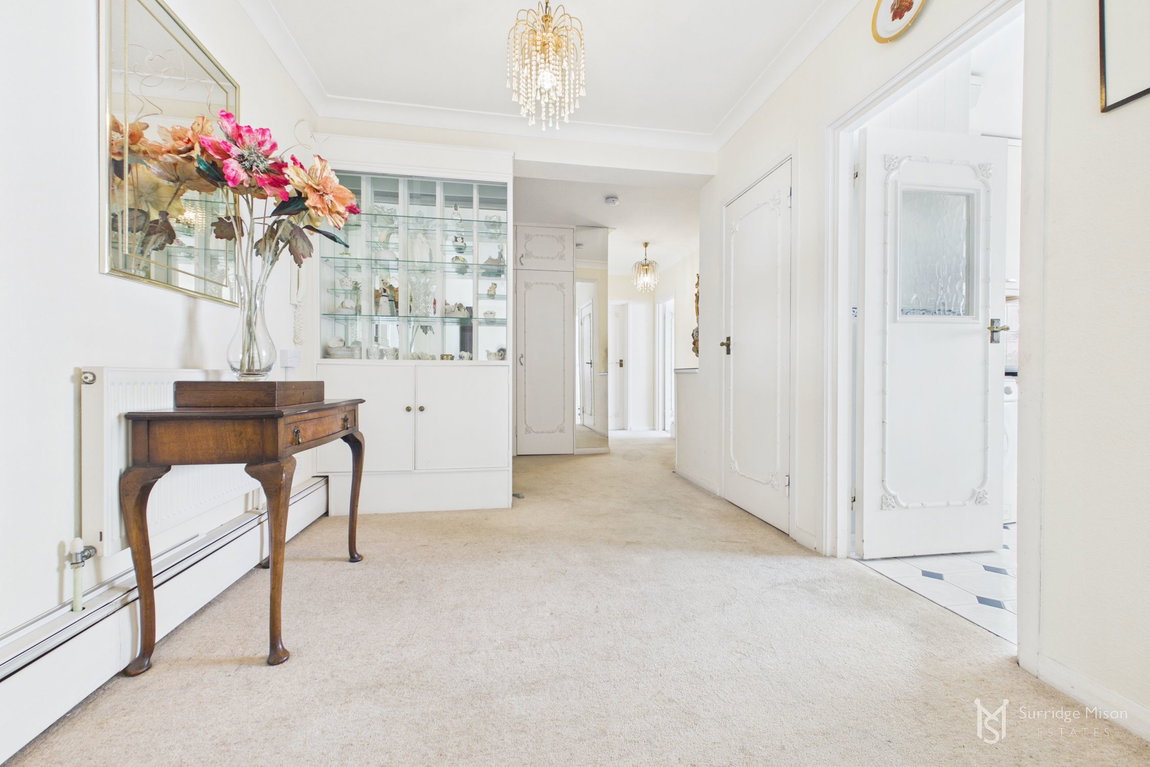
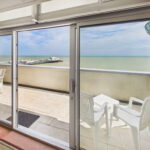
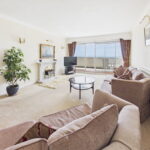
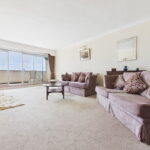
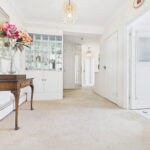
Upon entering the building via the communal entrance lobby with its convenient entryphone system and lift access to all floors, you are led into the apartment's entrance hall, which houses a practical range of storage cupboards. The heart of the home is the bright and airy lounge. Large sliding patio doors open directly onto the expansive balcony, seamlessly blending indoor and outdoor living. Adjacent to the lounge is a welcoming dining area, open plan to both the lounge and hallway, creating an ideal space for entertaining.
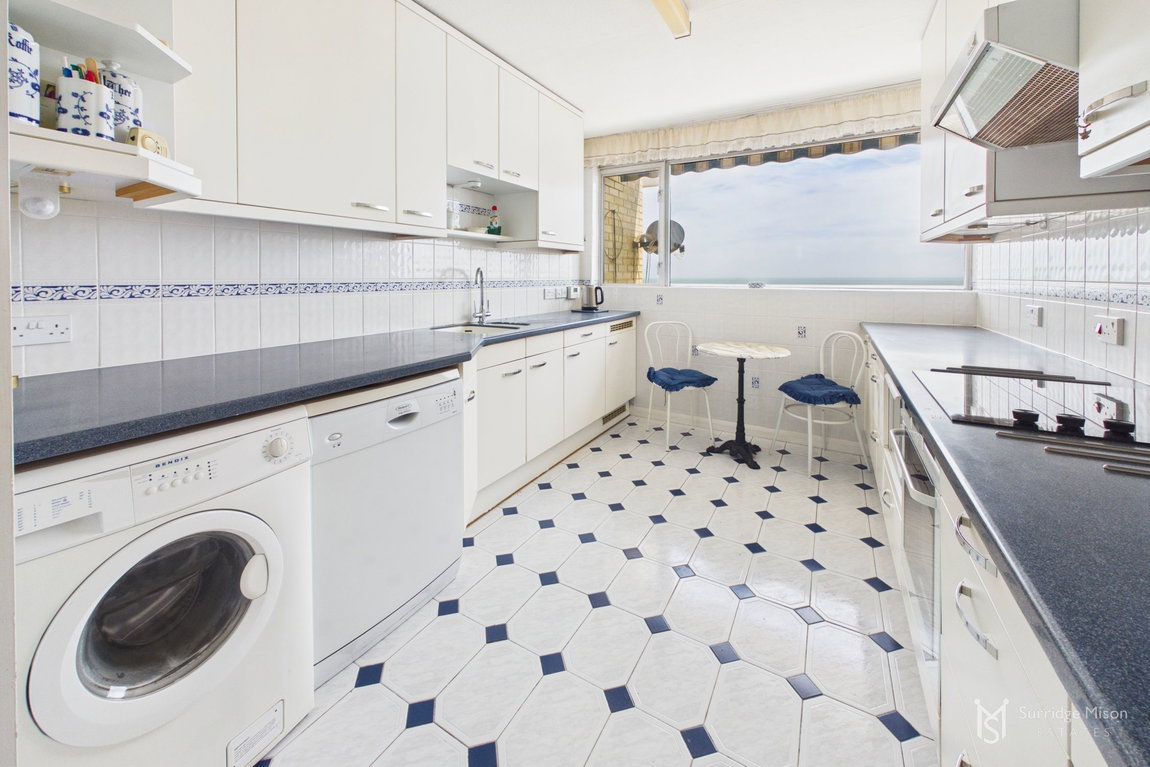
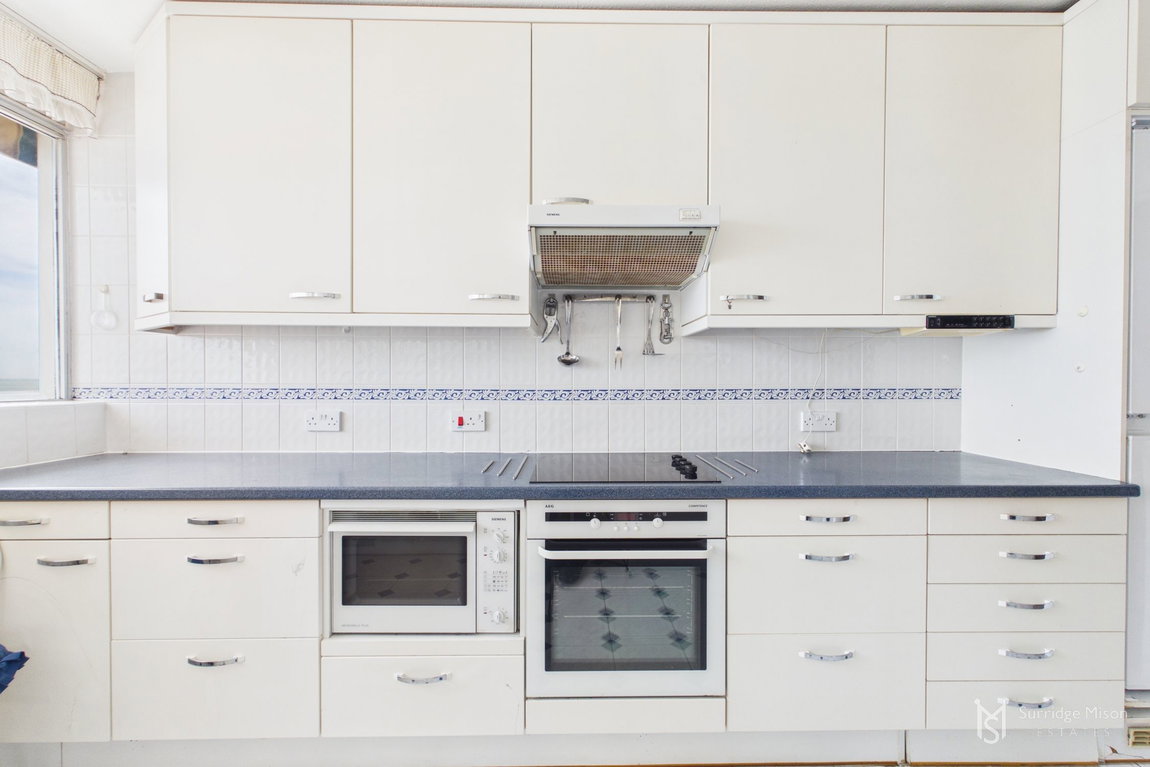
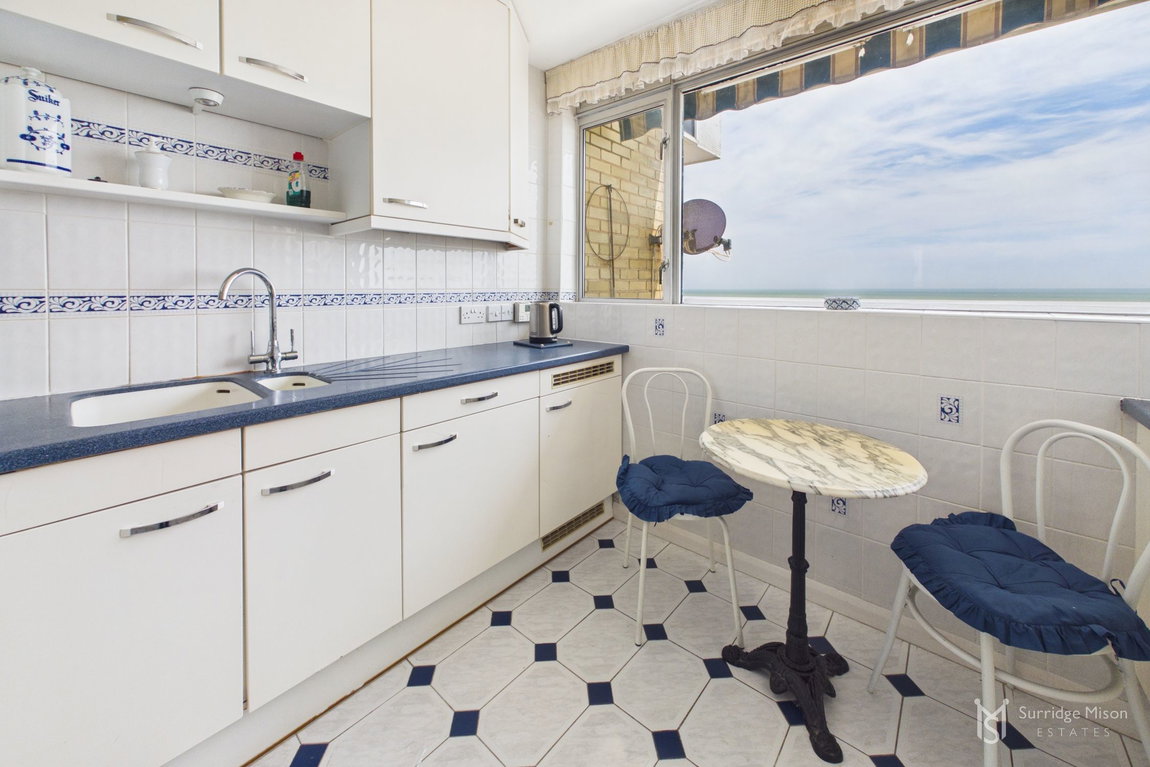
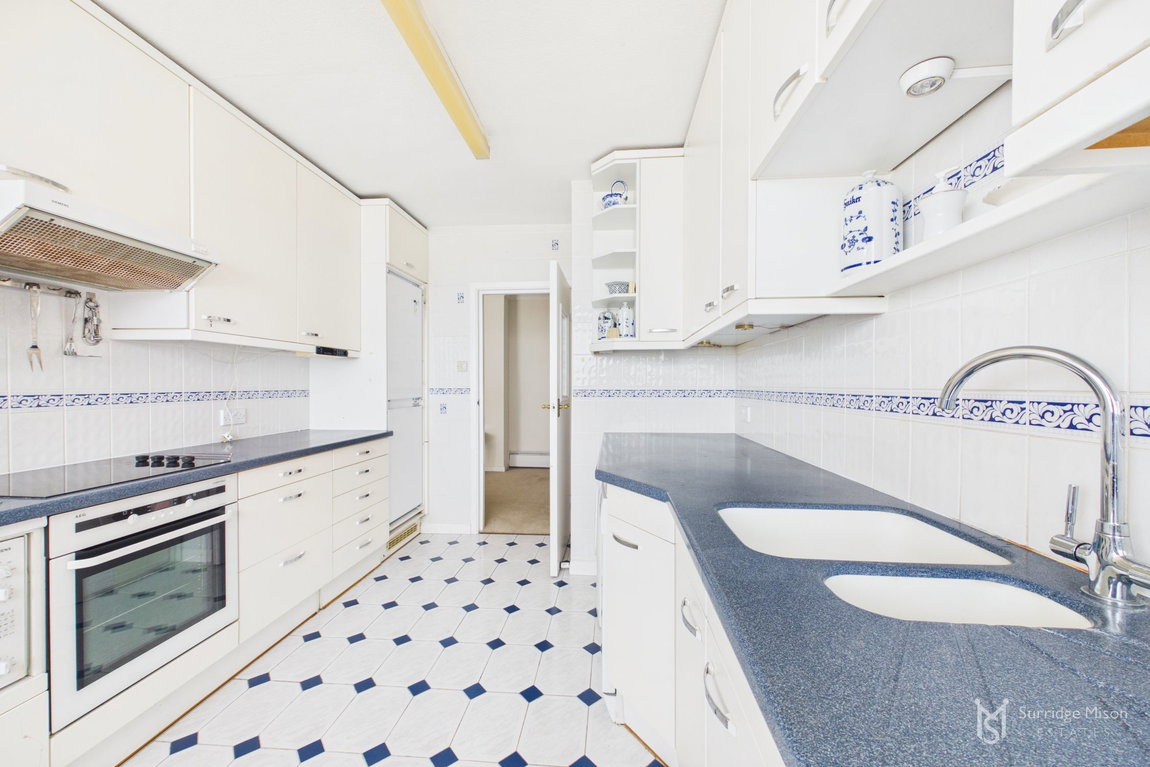
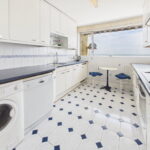
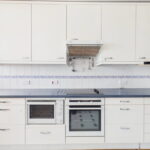
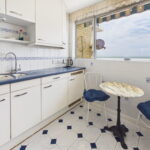
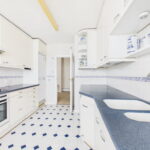
The kitchen is fully fitted with a matching range of white wall and base units, complemented by contrasting blue Corian work surfaces and an inset one and a half bowl sink. A large window provides delightful sea views, and the kitchen is equipped with an integrated electric oven, microwave, ceramic hob, extractor hood, fridge, and freezer, with spaces for a washing machine and dishwasher. A concealed gas boiler completes this functional space.
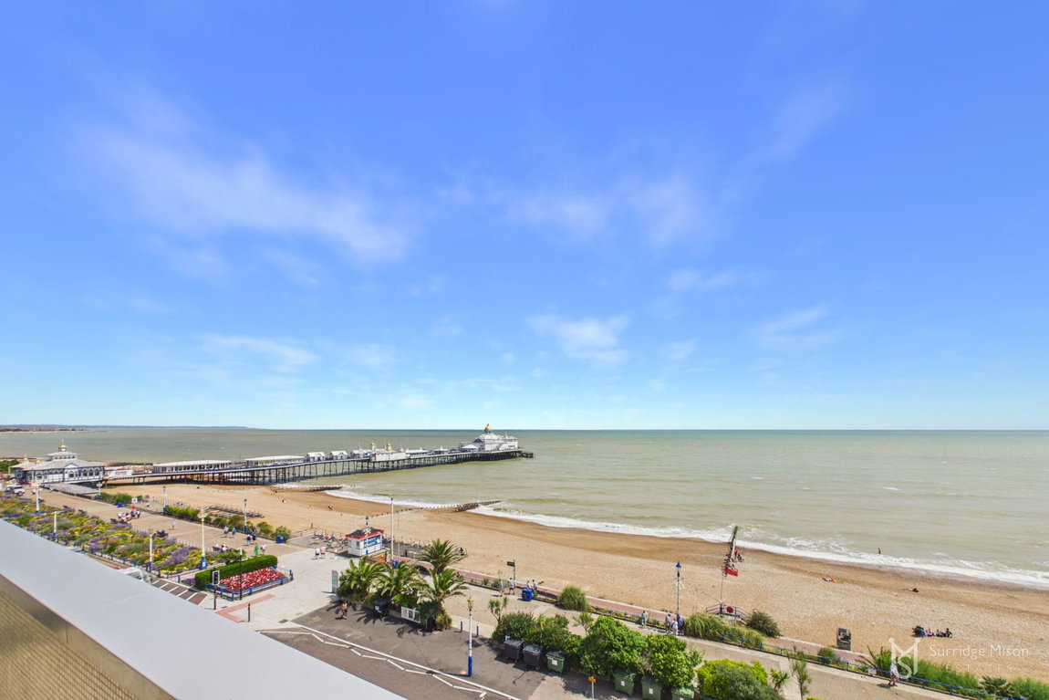
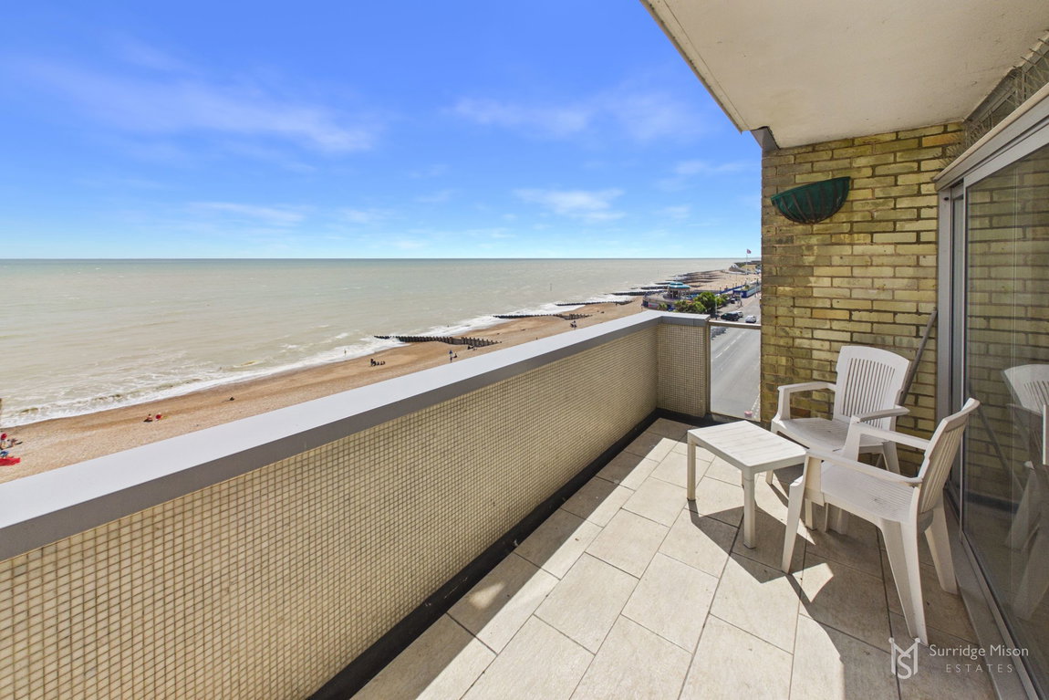
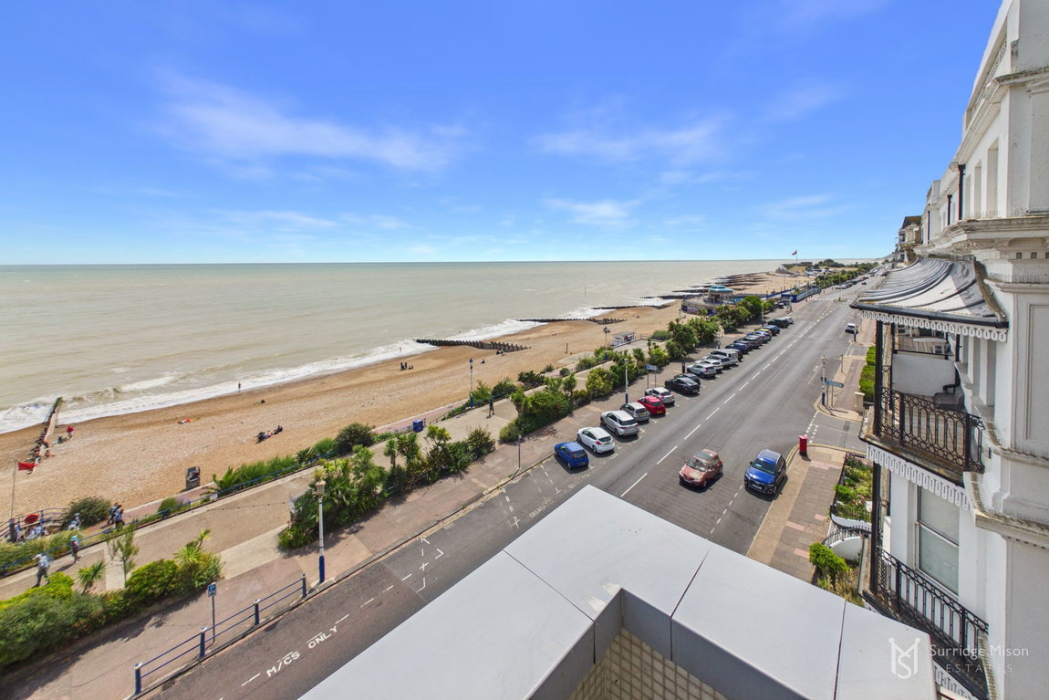
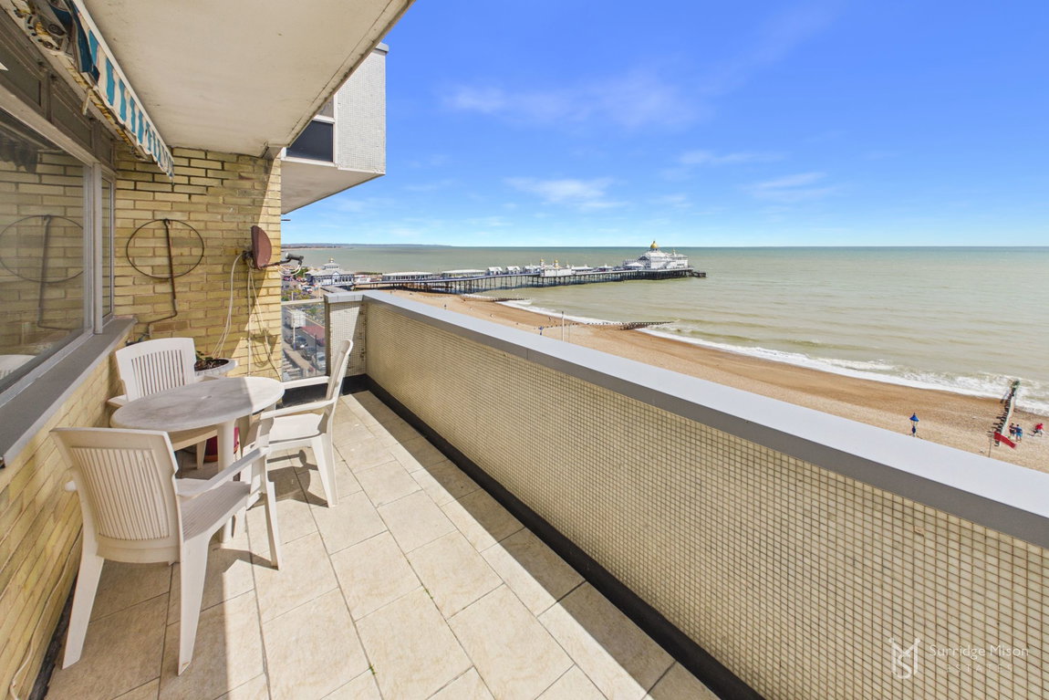
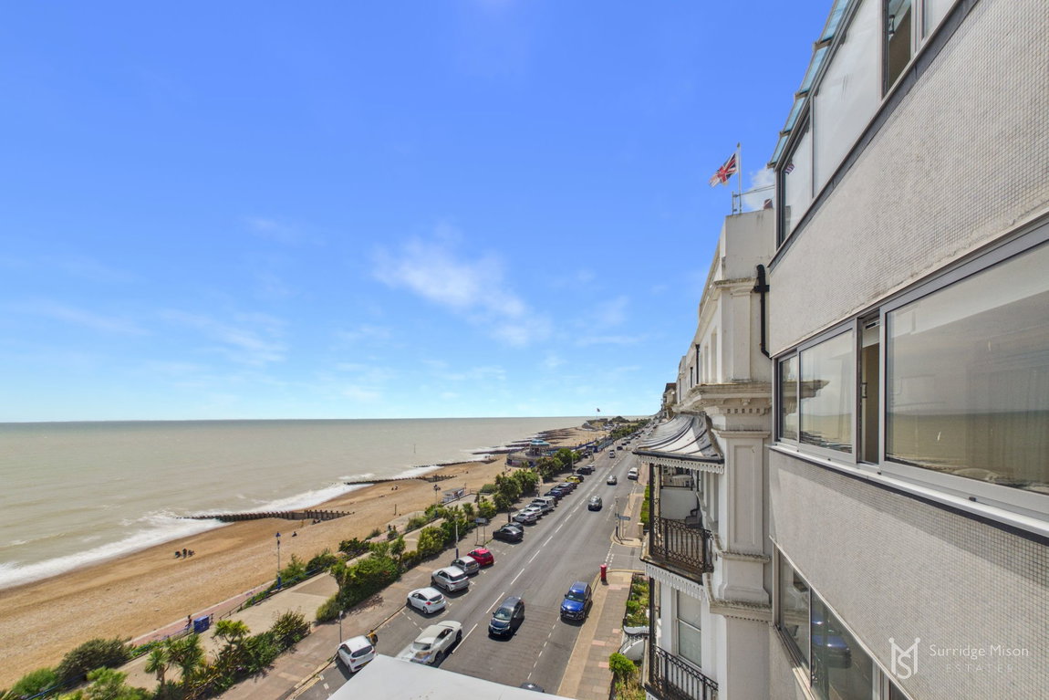
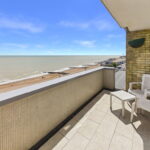
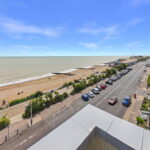
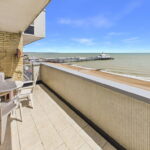
The spacious balcony serves as a magnificent extension of the living area, offering a truly useable outside space with fantastic panoramic views of The Pier, The Bandstand, the promenade, the beach, and The English Channel – perfect for relaxing or enjoying the vibrant seafront atmosphere.
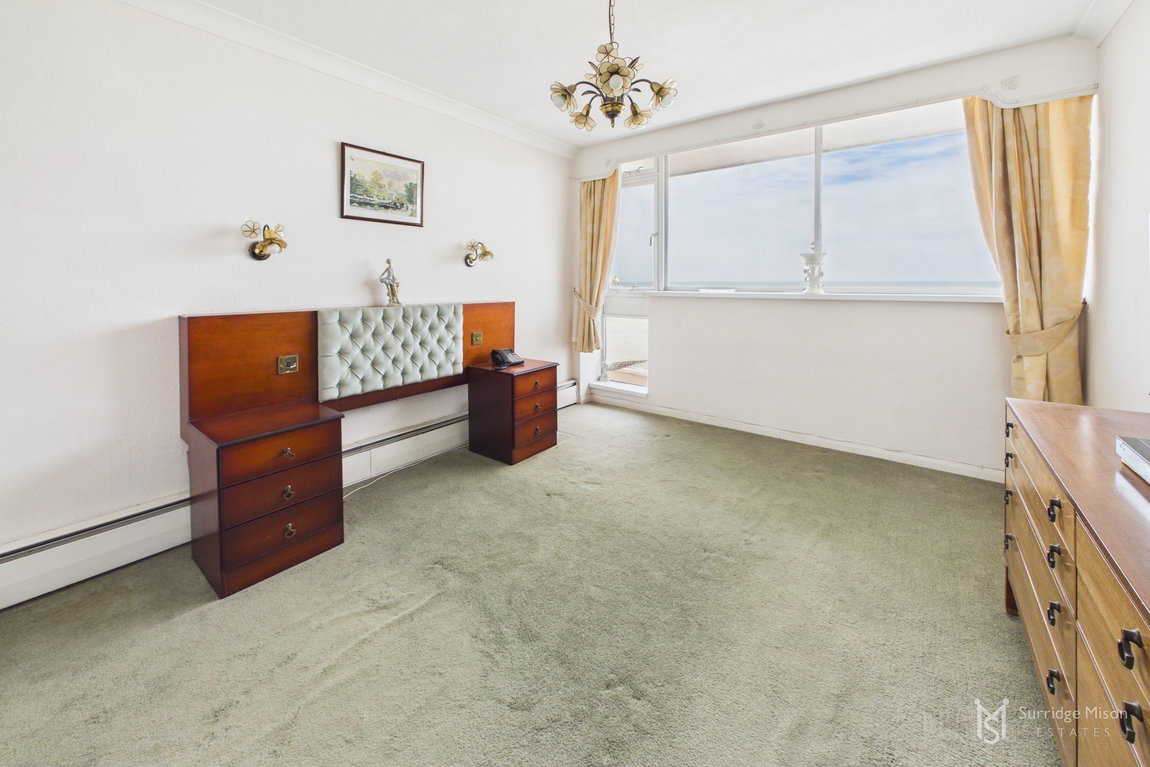
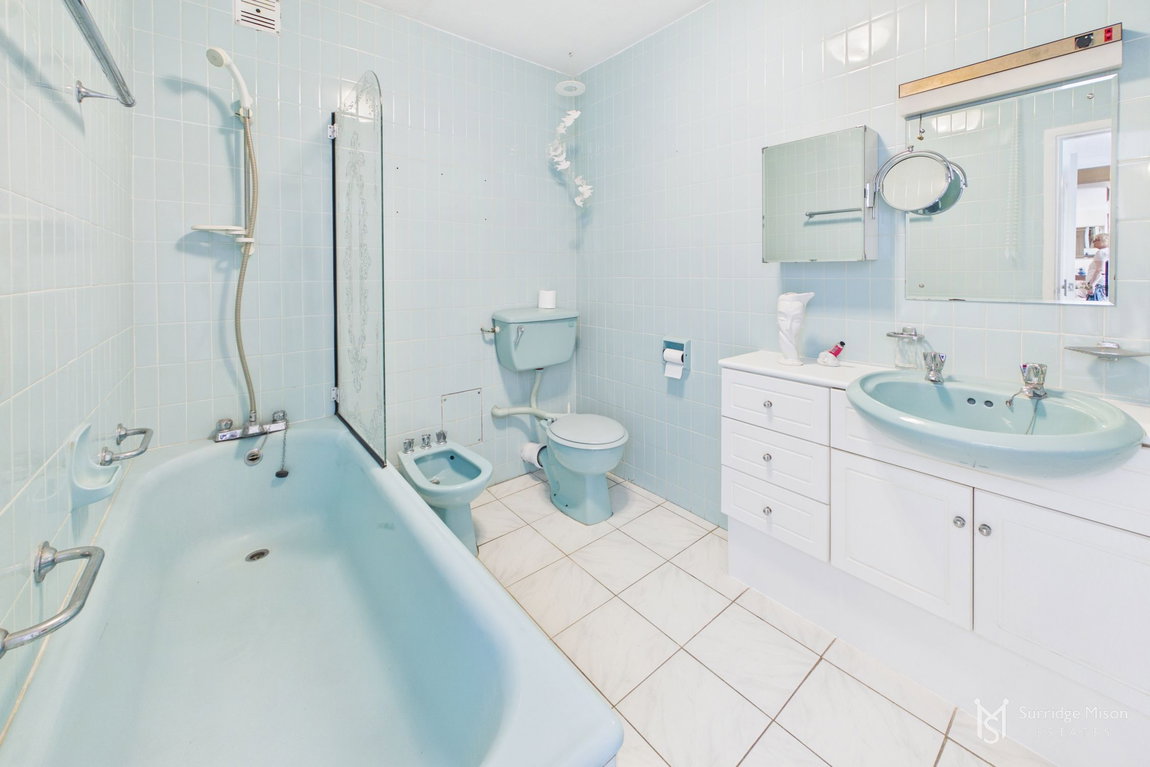
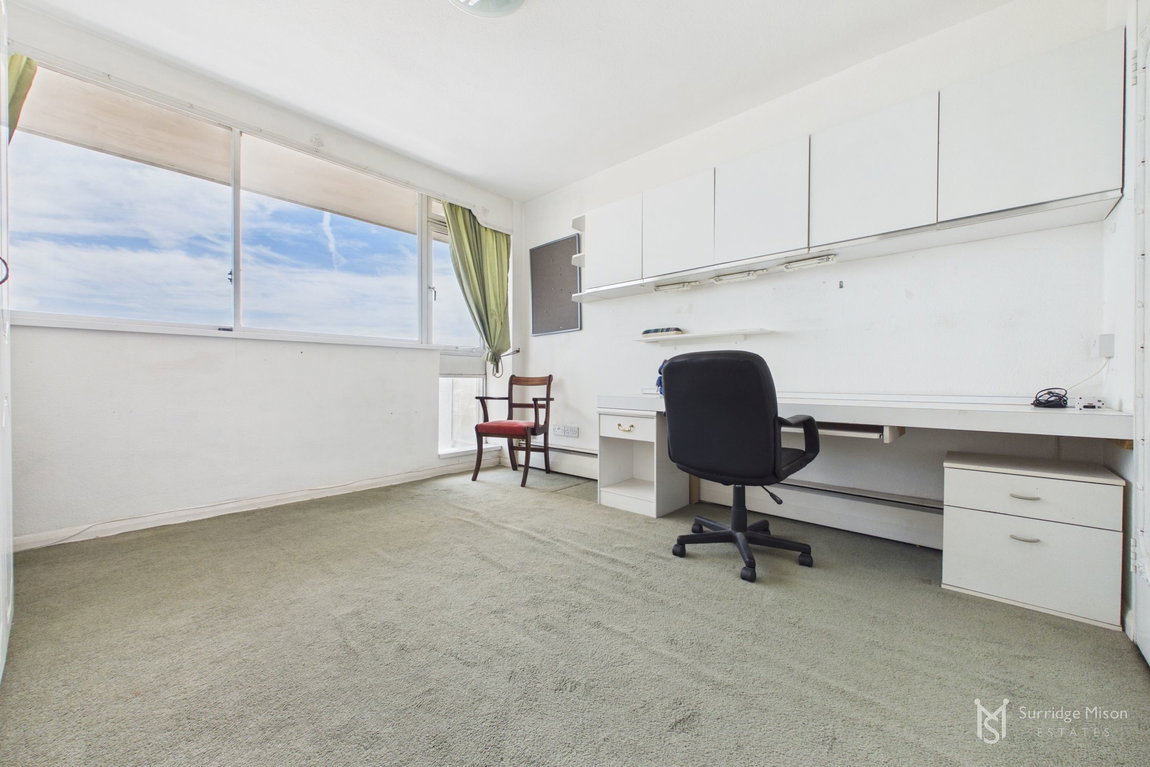
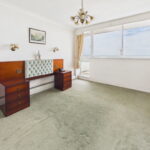
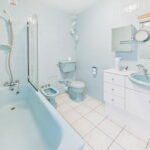
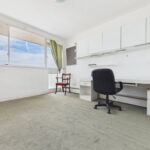
The apartment features two comfortable double bedrooms, both enjoying superb sea views. The master bedroom is well-proportioned and includes built-in wardrobes, complemented by a skirting radiator. It benefits from an en-suite bathroom, which comprises a basin set in a vanity unit, WC and a bath with a shower mixer tap and glass screen, all finished with tiled walls and a towel rail. The second bedroom also includes built-in wardrobes, a pull-out double bed, and desk and wall units, making it a versatile space.
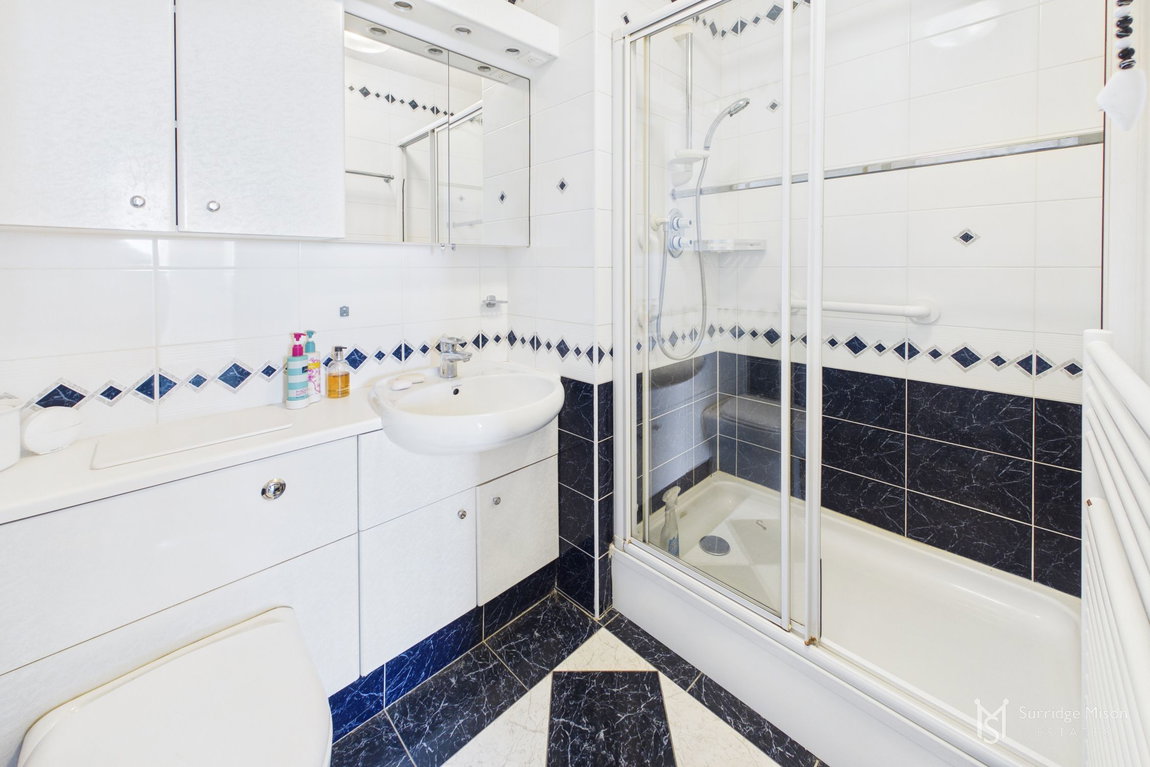
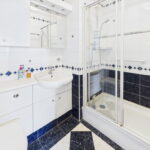
A further shower room is available, featuring a shower cubicle, a basin set in a vanity unit, WC, tiled walls, tiled flooring, and a towel rail, offering convenience and modern style.
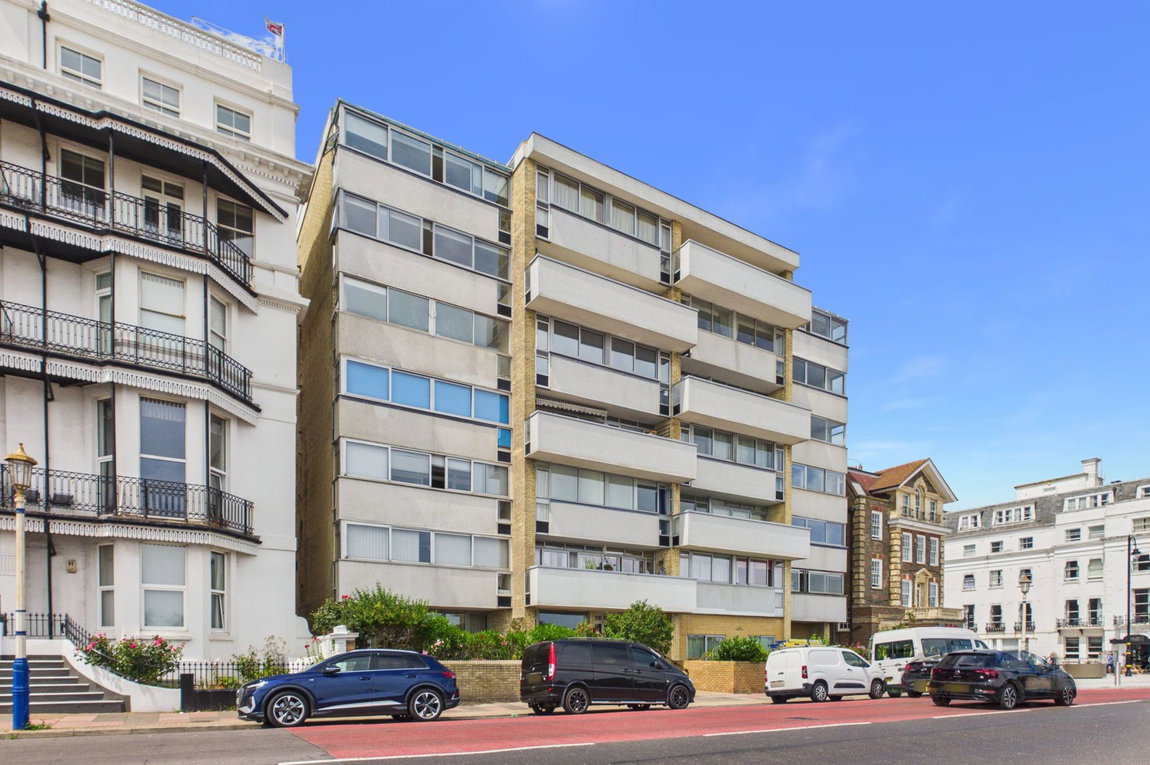
Situated in a fabulous seafront location, Clive Court offers easy access to the beach, Bandstand, Pier, local theatres, and shops, promoting an exceptional coastal lifestyle. The property is also within incredibly close proximity to the town centre, with the Beacon shopping centre, restaurants, cafes, bus routes & mainline train station with direct links to Brighton, Gatwick & London.
Check out the 3D virtual tour!
Communal Entrance Lobby
Entrance Hall
Lounge - 6.5m x 3.99m (21'4" x 13'1")
Dining Area - 2.97m x 2.59m (9'9" x 8'6")
Kitchen - 4.22m x 2.79m (13'10" x 9'2")
Balcony - 6.76m x 1.98m (22'2" x 6'6")
Master Bedroom - 3.99m x 3.38m (13'1" x 11'1")
En Suite Bathroom
Bedroom Two - 3.73m x 3.4m (12'3" x 11'2")
Shower Room
Visitors Parking
Clive Court Information
Please contact Surridge Mison Estates for viewing arrangements or for further information.
Council Tax Band- E
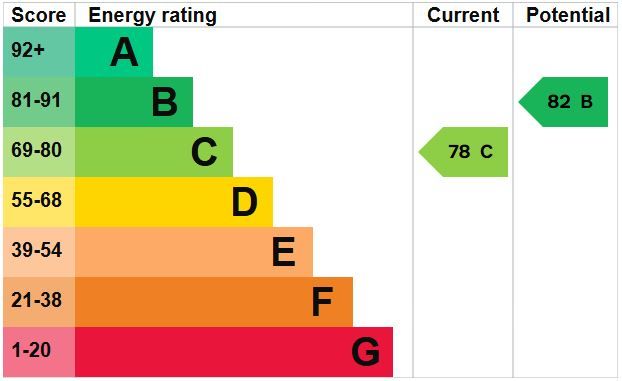
EPC Rating- C
Tenure- Share of The Freehold
Utilities
This property has the following utilities:
Water; Mains
Drainage; Mains
Gas; Mains
Electricity; Mains
Primary Heating; Gas central heating system
Solar Power; None
To check broadband visit Openreach:
https://www.openreach.com/fibre-checker
To check mobile phone coverage, visit Ofcom:
https://checker.ofcom.org.uk/en-gb/mobile-coverage
We have prepared these property particulars & floor plans as a general guide. All measurements are approximate and into bays, alcoves and occasional window spaces where appropriate. Room sizes cannot be relied upon for carpets, flooring and furnishings. We have tried to ensure that these particulars are accurate but, to a large extent, we have to rely on what the vendor tells us about the property. You may need to carry out more investigations in the property than it is practical or reasonable for an estate agent to do when preparing sales particulars. For example, we have not carried out any kind of survey of the property to look for structural defects and would advise any homebuyer to obtain a surveyor’s report before exchanging contracts. We have not checked whether any equipment in the property (such as central heating) is in working order and would advise homebuyers to check this. You should also instruct a solicitor to investigate all legal matters relating to the property (e.g. title, planning permission, etc) as these are specialist matters in which estate agents are not qualified. Your solicitor will also agree with the seller what items (e.g. carpets, curtains, etc) will be included in the sale.
Utilities & More
Utilities
Electricity: Mains SupplyWater: Mains Supply
Heating: Gas Heating
Sewerage: Mains Supply
-
Make Enquiry
Make Enquiry
Please complete the form below and a member of staff will be in touch shortly.
- Floorplan
- View Brochure
- View EPC
- Virtual Tour
- Utilities & More