







Grenville Road, Pevensey Bay, East Sussex, BN24
Property Summary
CHAIN FREE
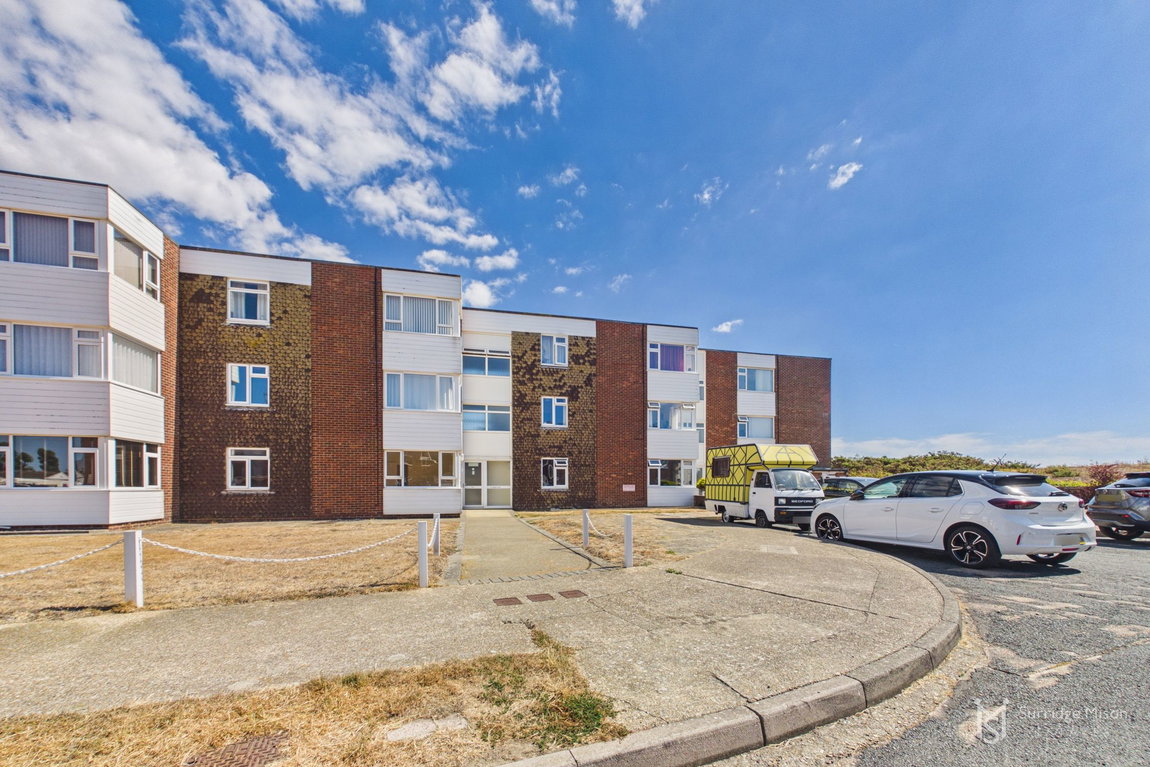
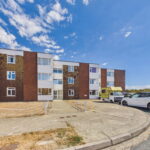
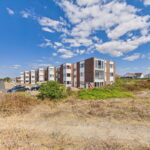
Discover this unique two double bedroom garden flat located on the ground floor of a well maintained block, offering a contemporary living experience within a desirable coastal location. Boasting a private garden and garage, this property provides comfortable and convenient living, ideal for those seeking a tranquil retreat close to the beach in sought after Pevensey Bay.
Full Details
CHAIN FREE
Discover this unique two double bedroom garden flat located on the ground floor of a well maintained block, offering a contemporary living experience within a desirable coastal location. Boasting a private garden and garage, this property provides comfortable and convenient living, ideal for those seeking a tranquil retreat close to the beach in sought after Pevensey Bay.
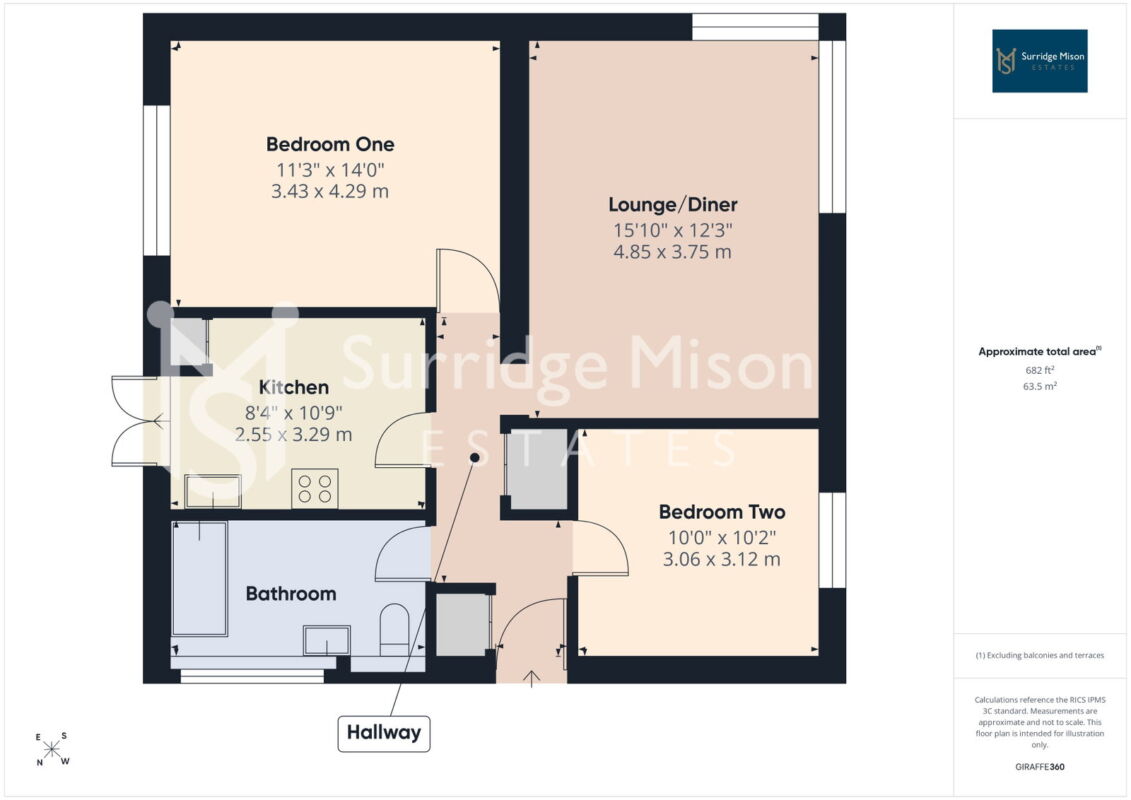
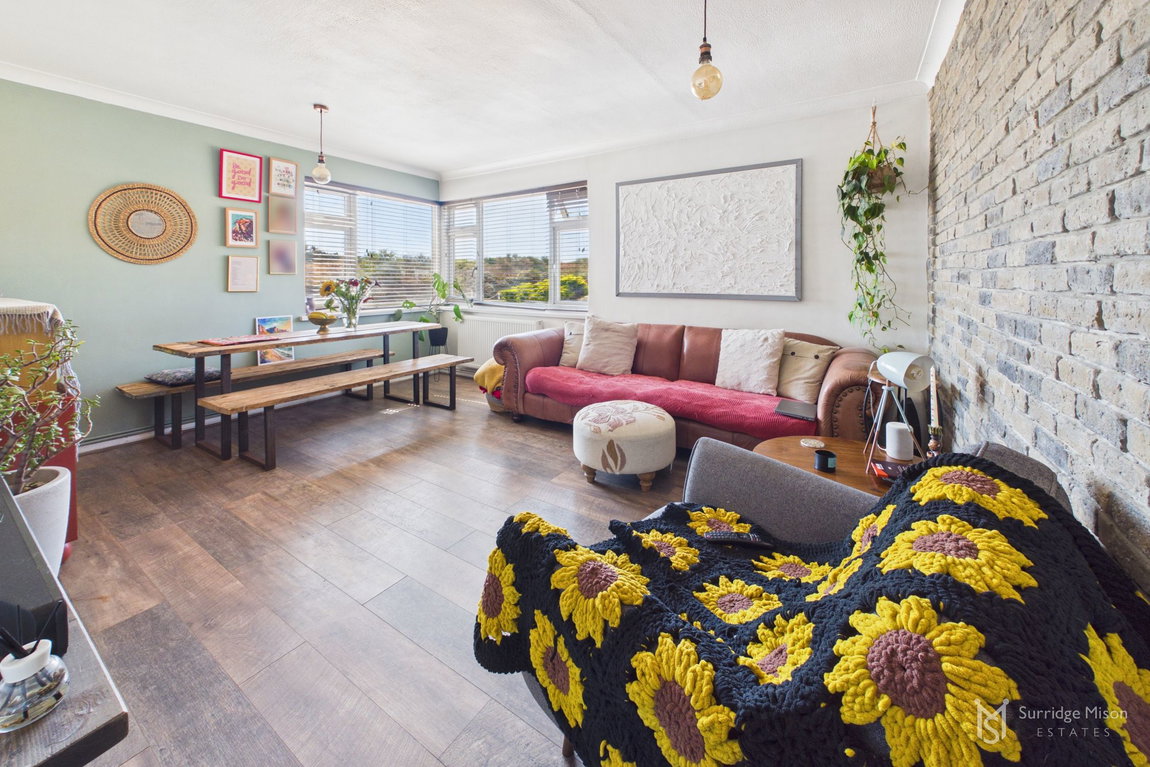
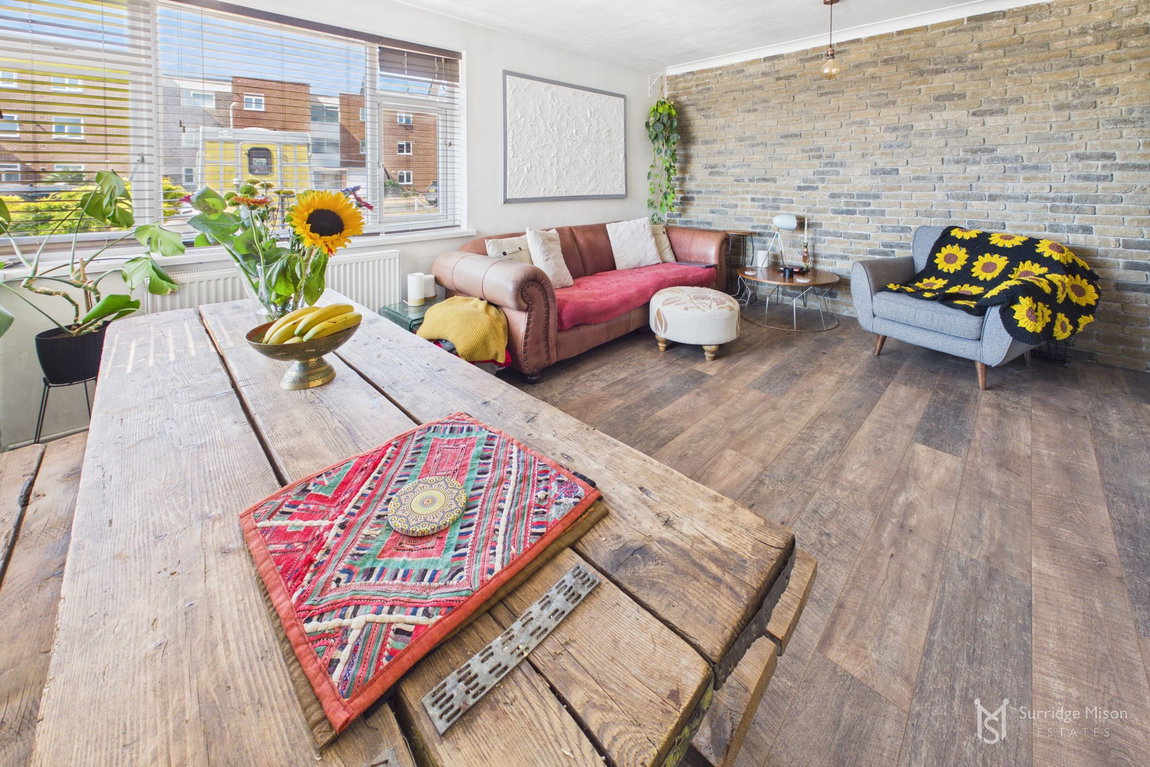
Accessed via a communal entrance hall with stairs to all floors, the apartment welcomes you into a bright hallway featuring convenient broom and coats cupboards. The heart of the home is a spacious, double-aspect lounge/diner, measuring 4.85m x 3.78m (15'11" x 12'5"), complete with coving and a stylish brick slip feature wall, creating an inviting space for relaxation and entertaining.
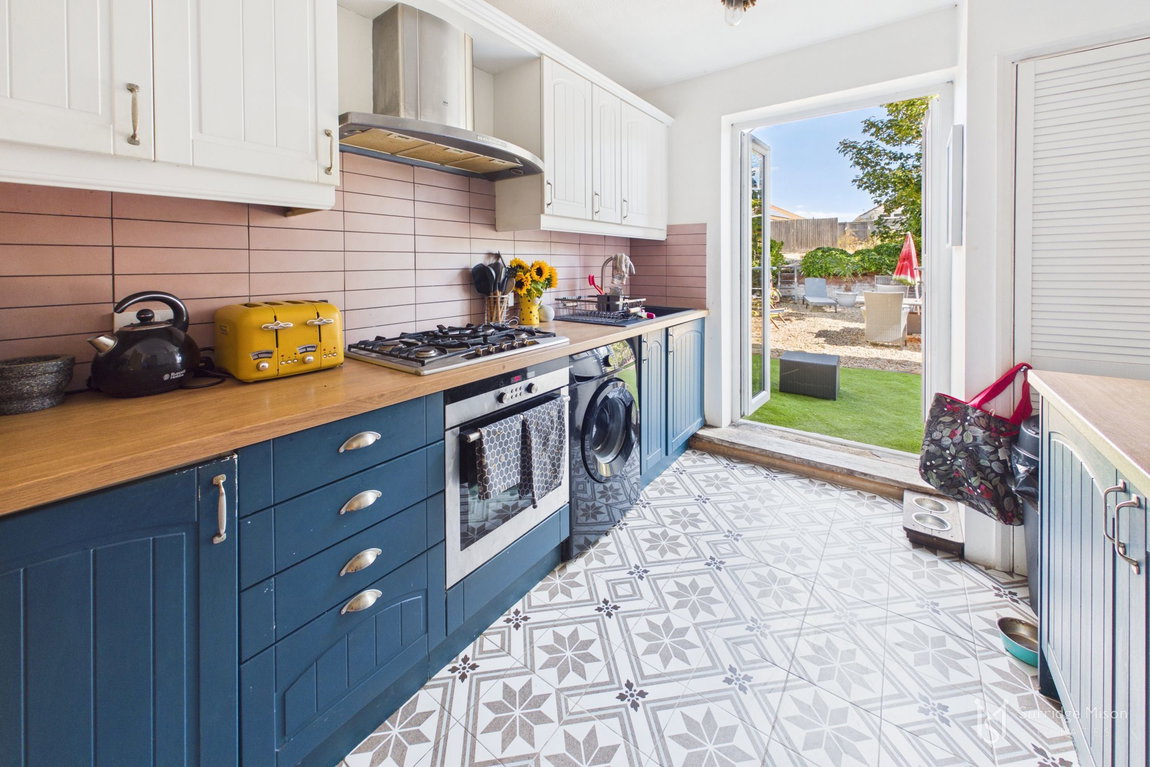
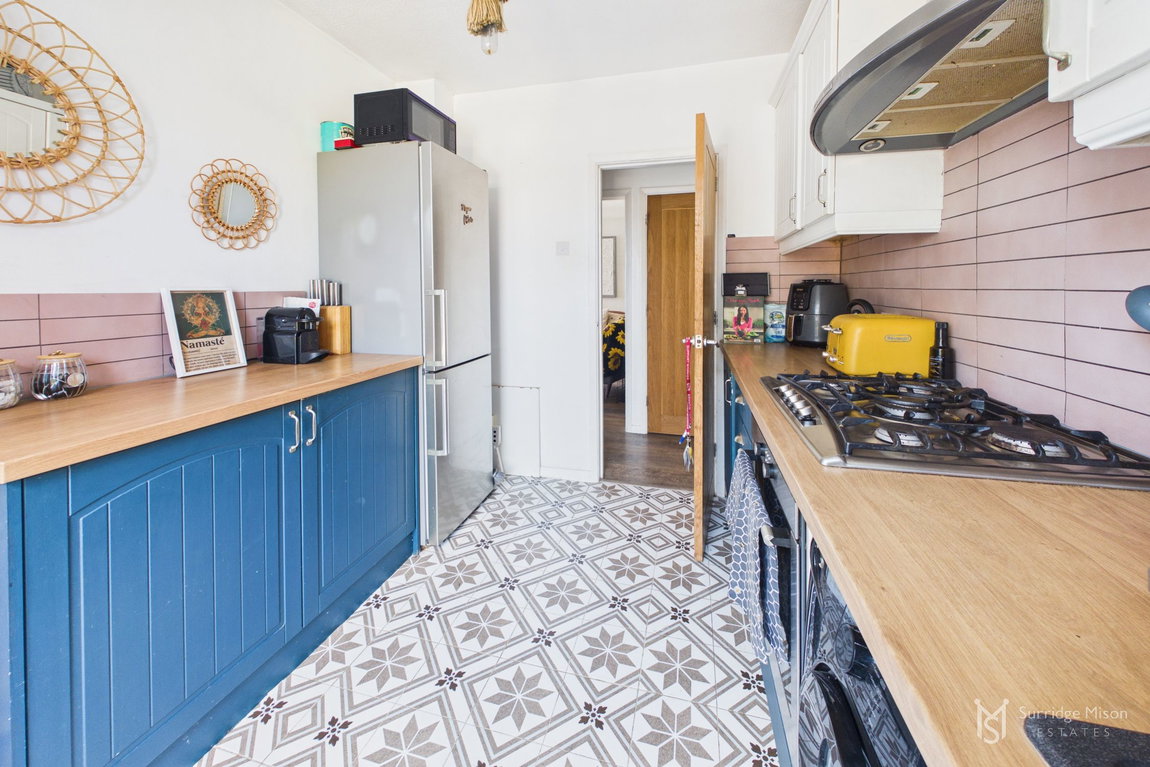
The modern kitchen is a chef's delight, fitted with white wall units, contrasting blue base units, and light oak style worktops. It includes an integrated electric oven, gas hob, and extractor hood, with ample space for additional appliances. French doors lead directly from the kitchen to the private garden, seamlessly blending indoor and outdoor living.
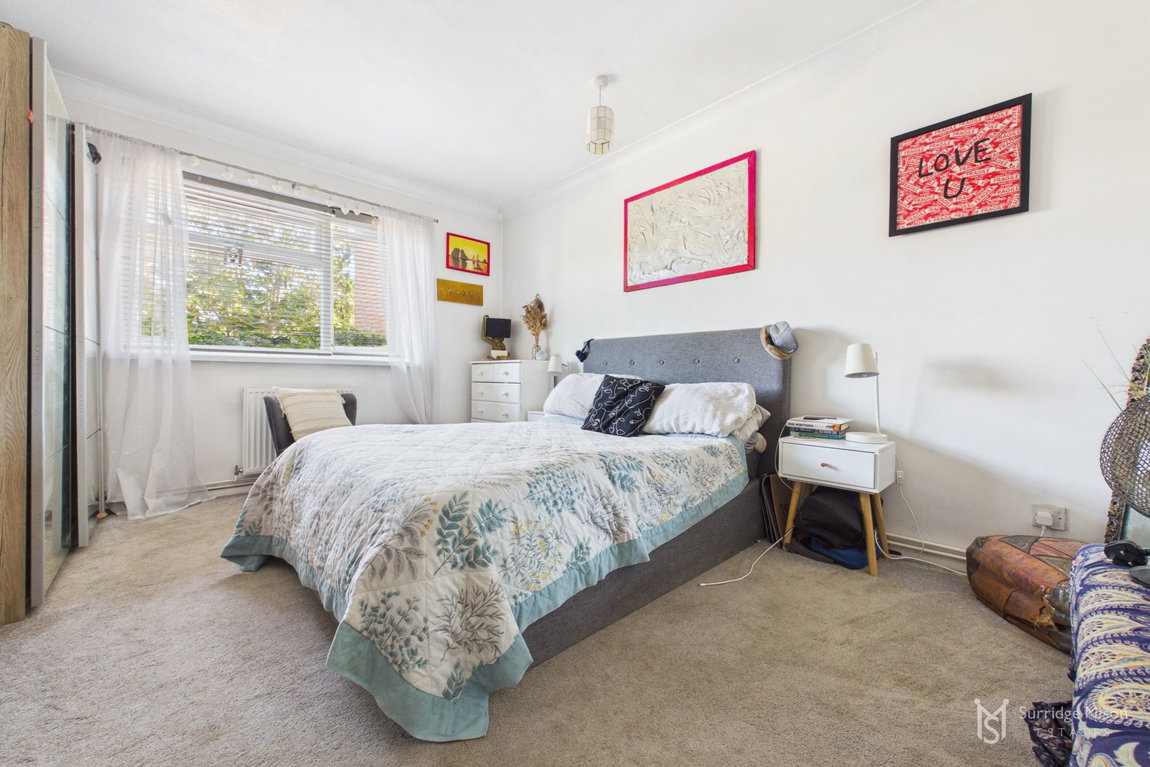
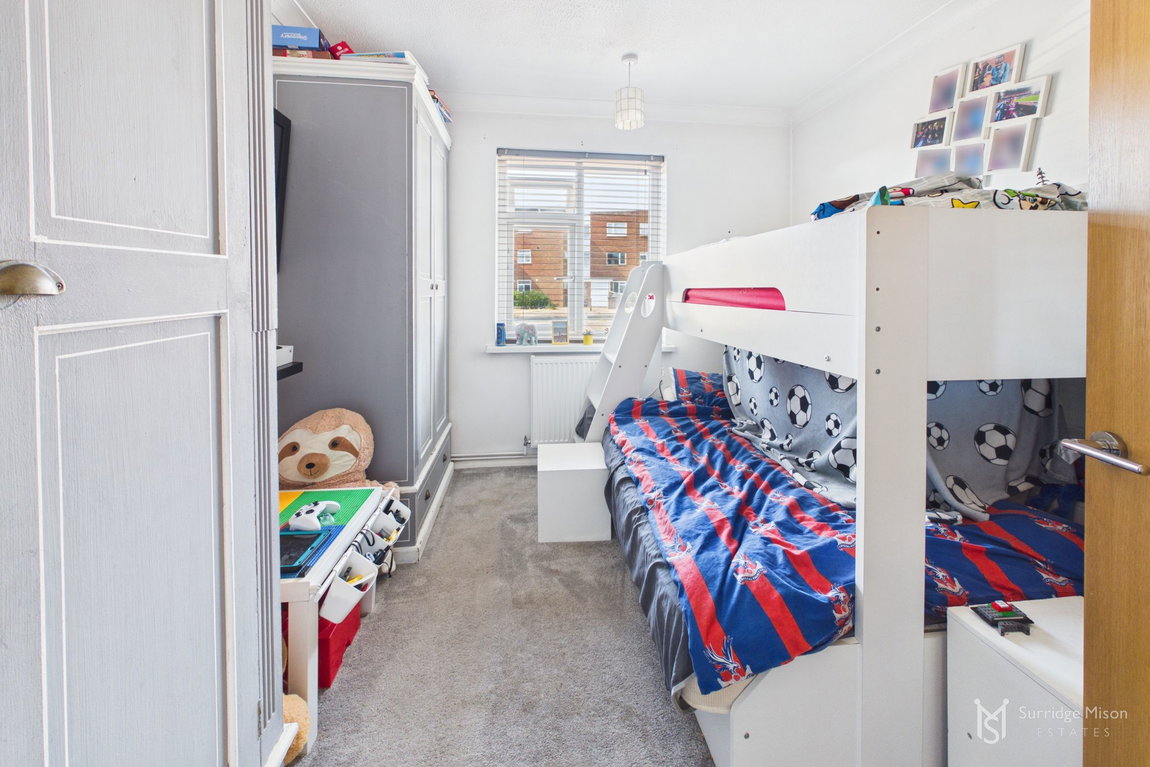
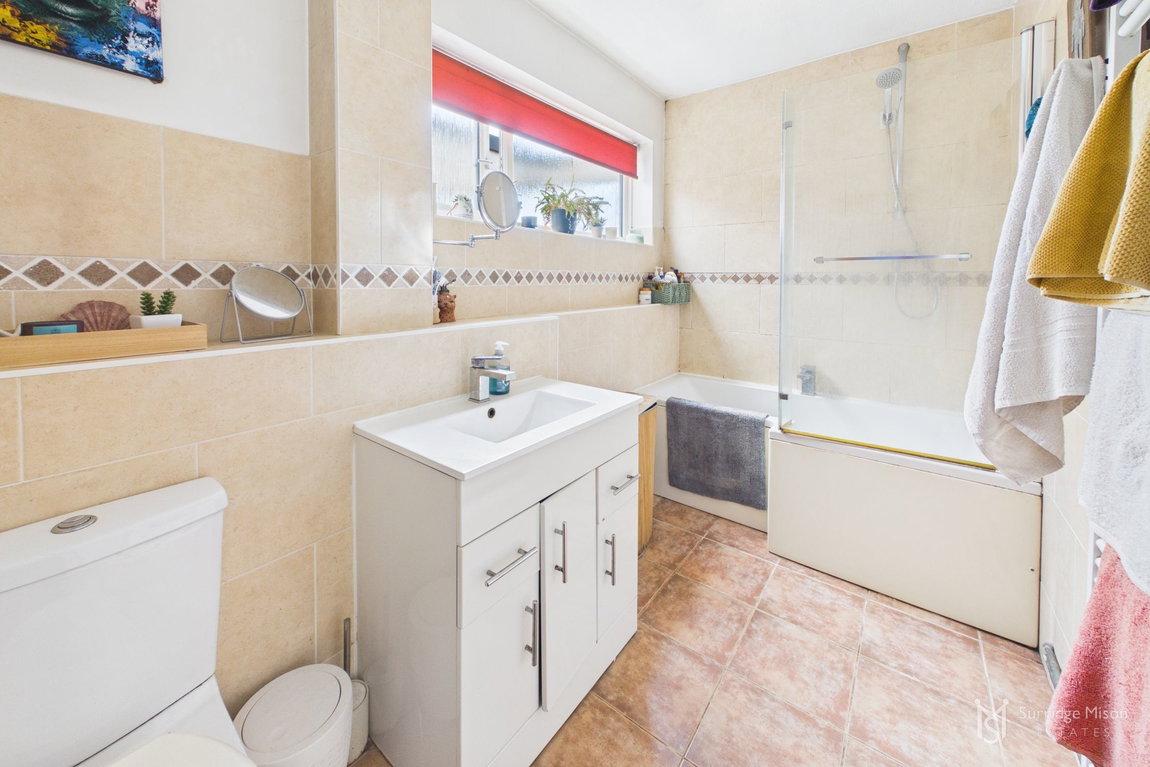
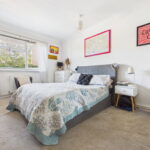
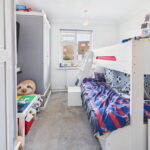
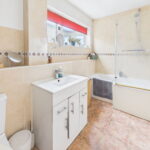
The apartment features two well-proportioned bedrooms. Bedroom One benefits from a double-glazed window to the rear and coving, while Bedroom Two offers a double-glazed window to the front. The sleek bathroom is equipped with a WC, a wash hand basin set into a vanity unit, and a shower bath with a screen, complemented by a heated towel rail, tiled floor, and part-tiled walls.
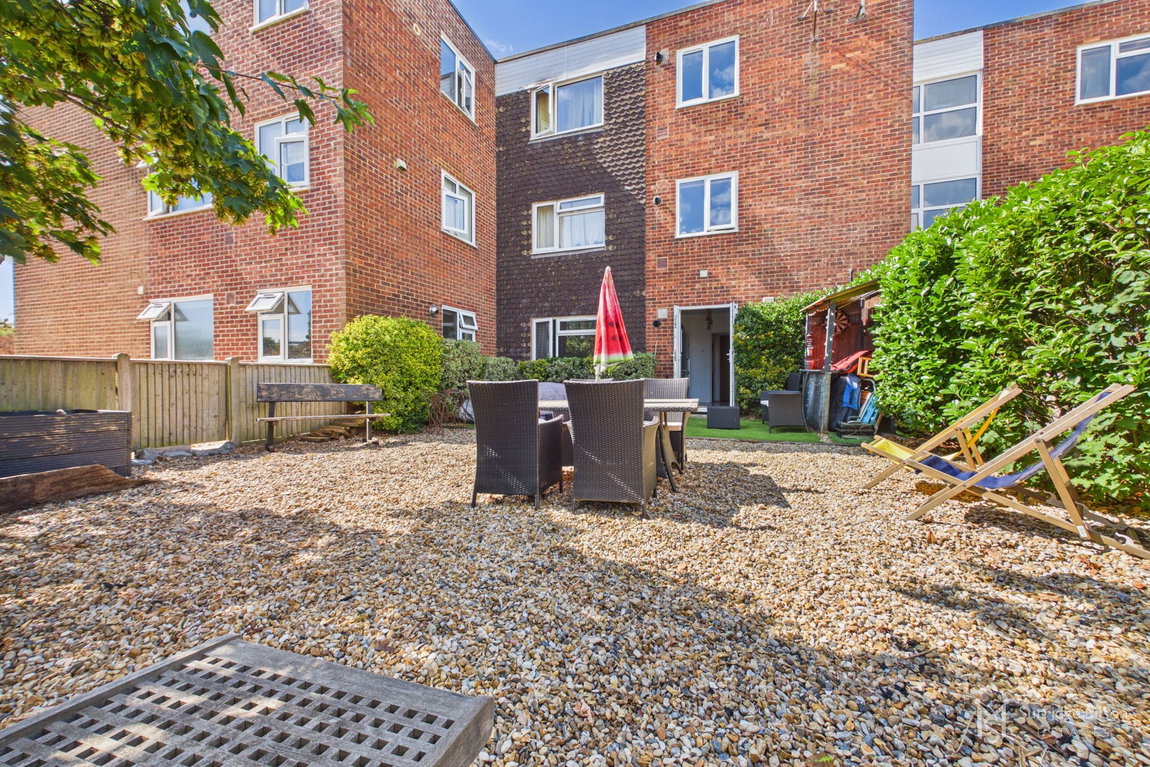
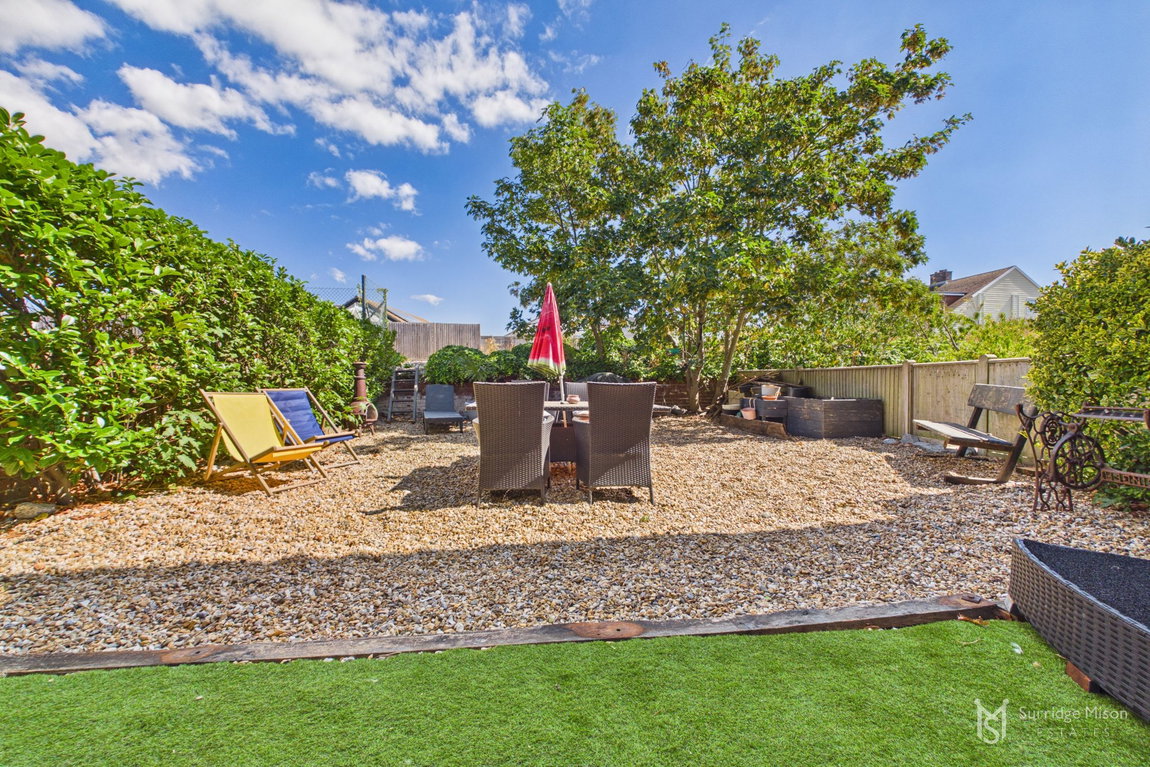
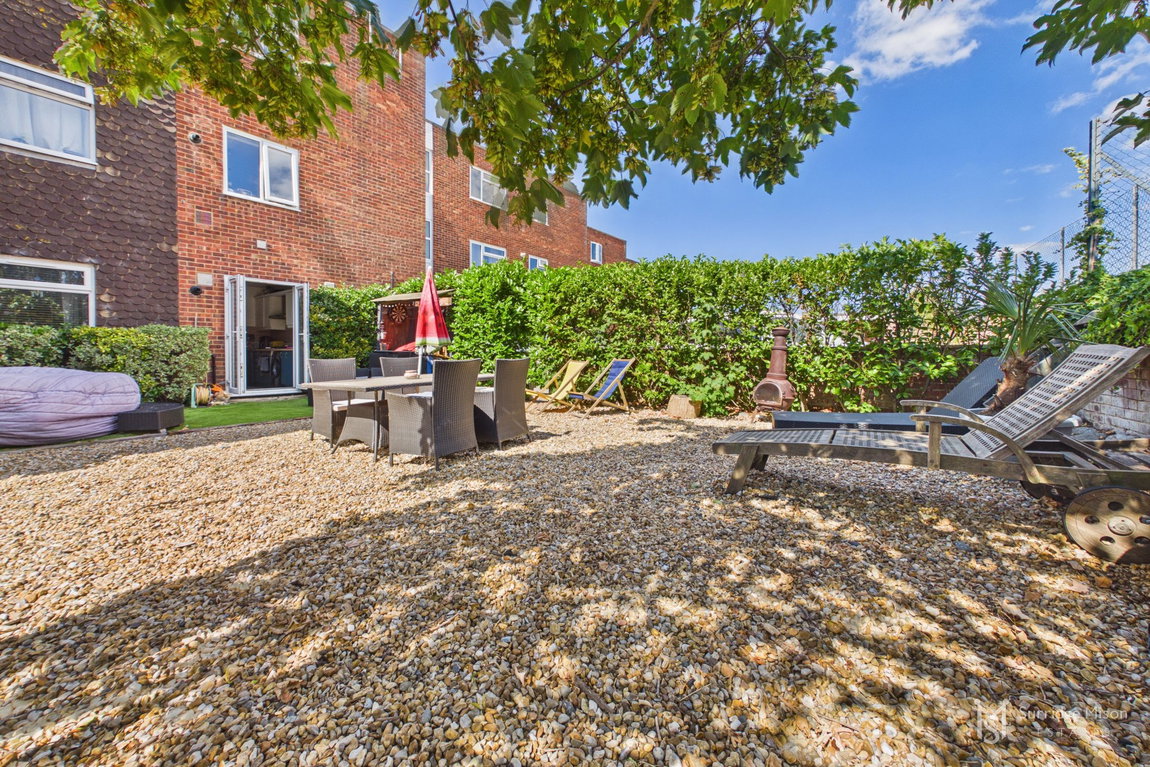
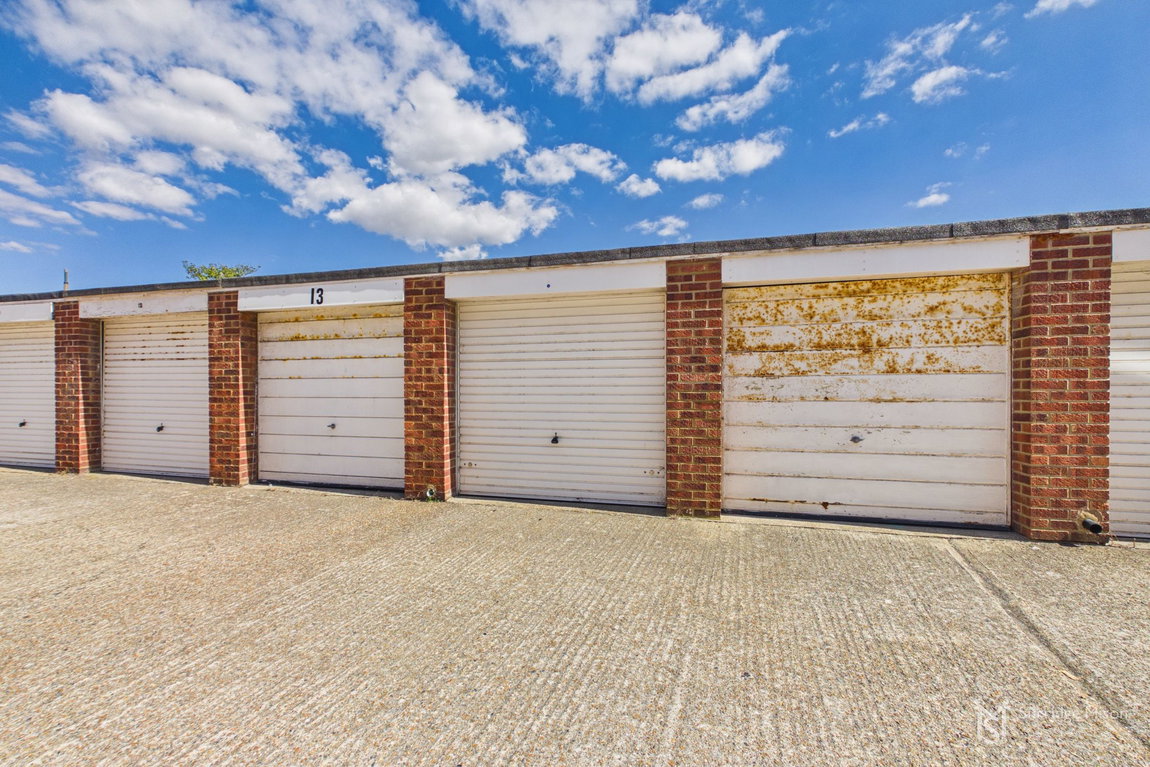
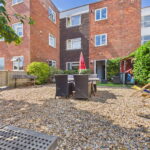
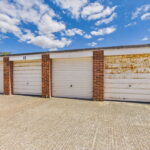
Outside, the private garden is designed for low maintenance, featuring Astro turf, established trees, laurel hedging, and decorative shingle – a perfect spot for outdoor enjoyment. Further benefits include a garage en bloc and a residents' parking permit for one car at the rear of the building.
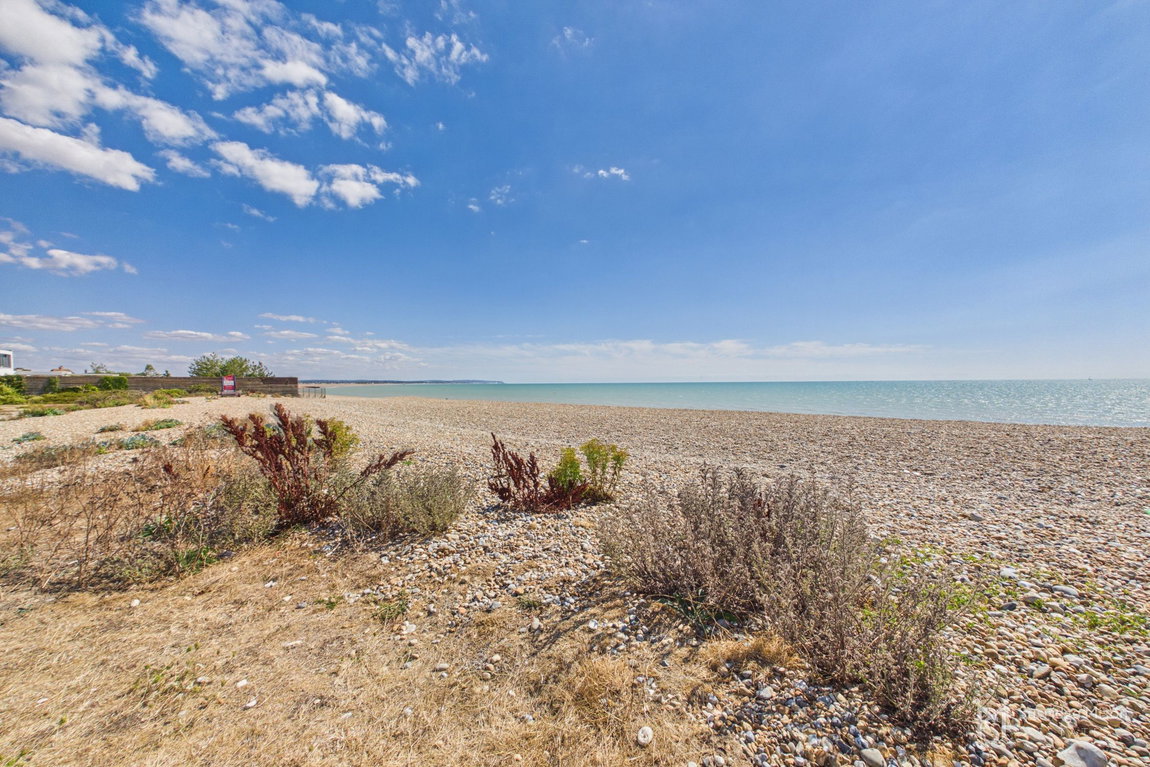
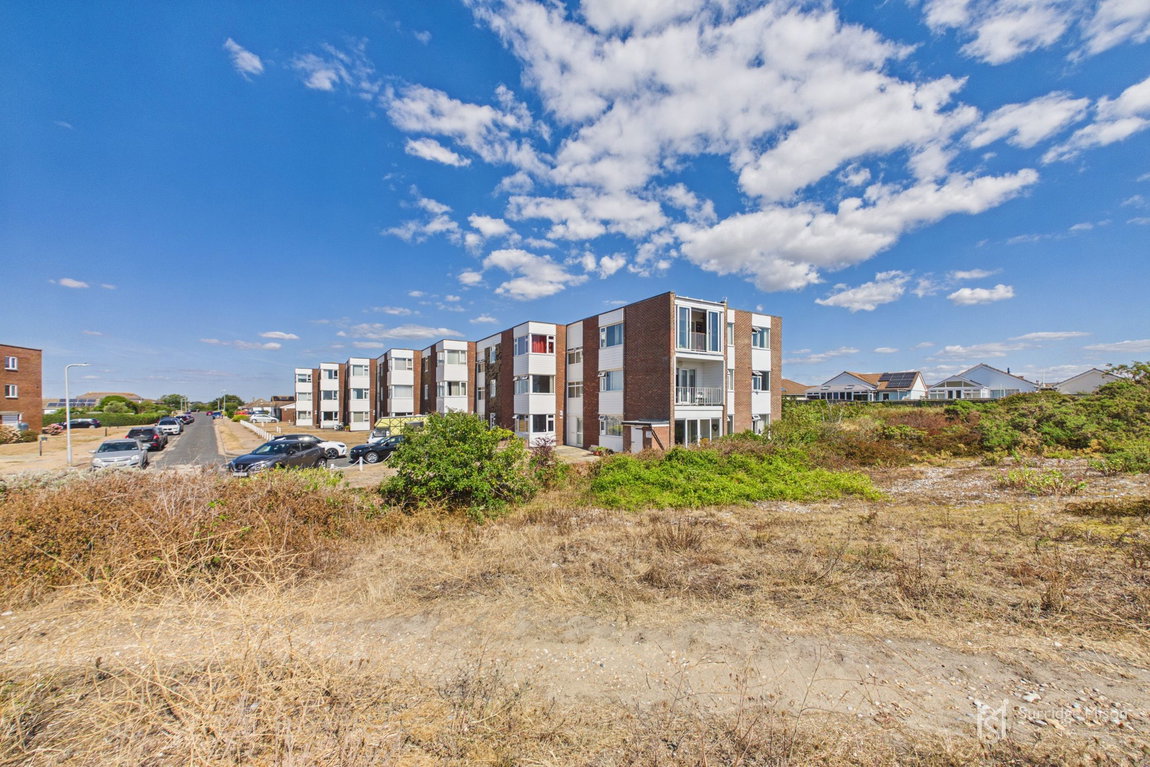
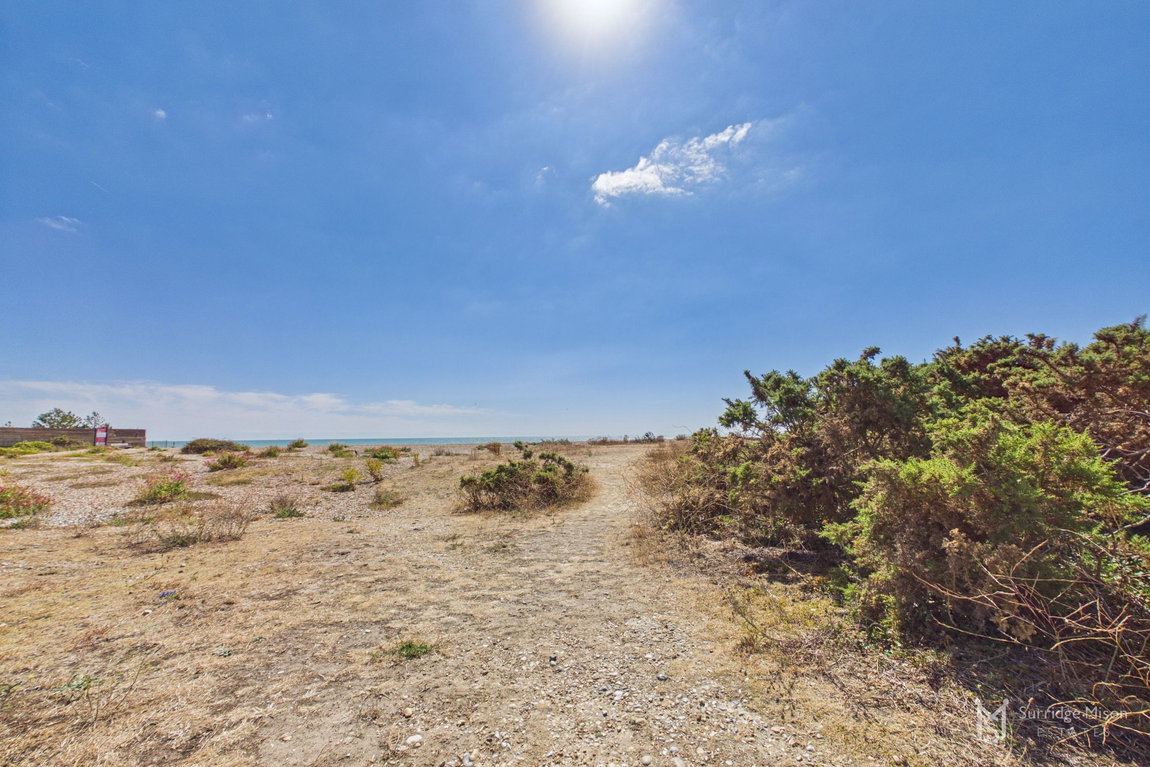
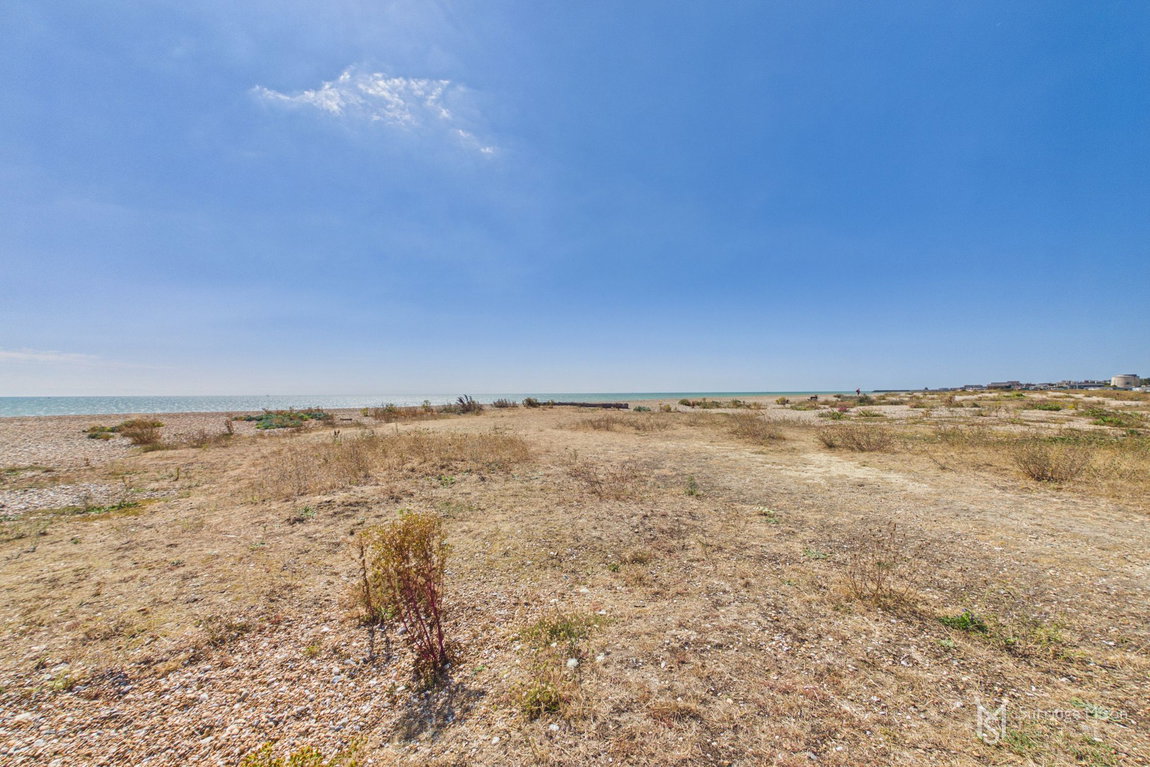
The position of the property is just a short walk away from the stunning beachfront in sought after Pevensey Bay, and offers to its residents a beachfront village centre with shops, and cafes alongside the local pubs and leisure facilities. You will find the whole area steeped in history, with some of the best local walks and of course the beach all with close proximity of the property. The property comes with a share of the freehold, with approximately 950 years remaining on the lease and a service charge of £1700 per year, with no ground rent.
Check out the 3D virtual tour!
Communal Entrance Hall
Hallway
Lounge/Diner - 4.85m x 3.78m (15'11" x 12'5")
Kitchen - 3.33m x 2.54m (10'11" x 8'4")
Bedroom One - 4.29m x 3.45m (14'1" x 11'4")
Bedroom Two - 3.2m x 3.07m (10'6" x 10'1")
Bathroom
Garage
Residents Parking
Private Garden
Share Of The Freehold
Council Tax Band- B
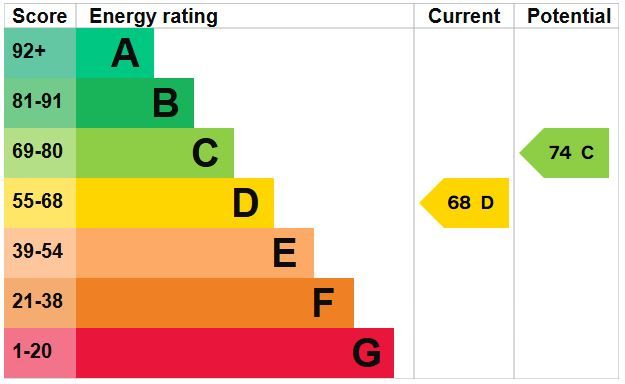
EPC Rating- D
Tenure- Share Of The Freehold
Utilities
This property has the following utilities:
Water; Mains
Drainage; Mains
Gas; Mains
Electricity; Mains
Primary Heating; Gas central heating system
Solar Power; None
To check broadband visit Openreach:
https://www.openreach.com/fibre-checker
To check mobile phone coverage, visit Ofcom:
https://checker.ofcom.org.uk/en-gb/mobile-coverage
We have prepared these property particulars & floor plans as a general guide. All measurements are approximate and into bays, alcoves and occasional window spaces where appropriate. Room sizes cannot be relied upon for carpets, flooring and furnishings. We have tried to ensure that these particulars are accurate but, to a large extent, we have to rely on what the vendor tells us about the property. You may need to carry out more investigations in the property than it is practical or reasonable for an estate agent to do when preparing sales particulars. For example, we have not carried out any kind of survey of the property to look for structural defects and would advise any homebuyer to obtain a surveyor’s report before exchanging contracts. We have not checked whether any equipment in the property (such as central heating) is in working order and would advise homebuyers to check this. You should also instruct a solicitor to investigate all legal matters relating to the property (e.g. title, planning permission, etc) as these are specialist matters in which estate agents are not qualified. Your solicitor will also agree with the seller what items (e.g. carpets, curtains, etc) will be included in the sale.
Utilities & More
Utilities
Electricity: Mains SupplyWater: Mains Supply
Heating: Gas Heating
Sewerage: Mains Supply
Accessibility
Accessibility: Level Access-
Make Enquiry
Make Enquiry
Please complete the form below and a member of staff will be in touch shortly.
- Floorplan
- View Brochure
- View EPC
- Virtual Tour
- Utilities & More