St. Johns Drive, Westham, Pevensey, East Sussex, BN24
Property Summary
CHAIN FREE
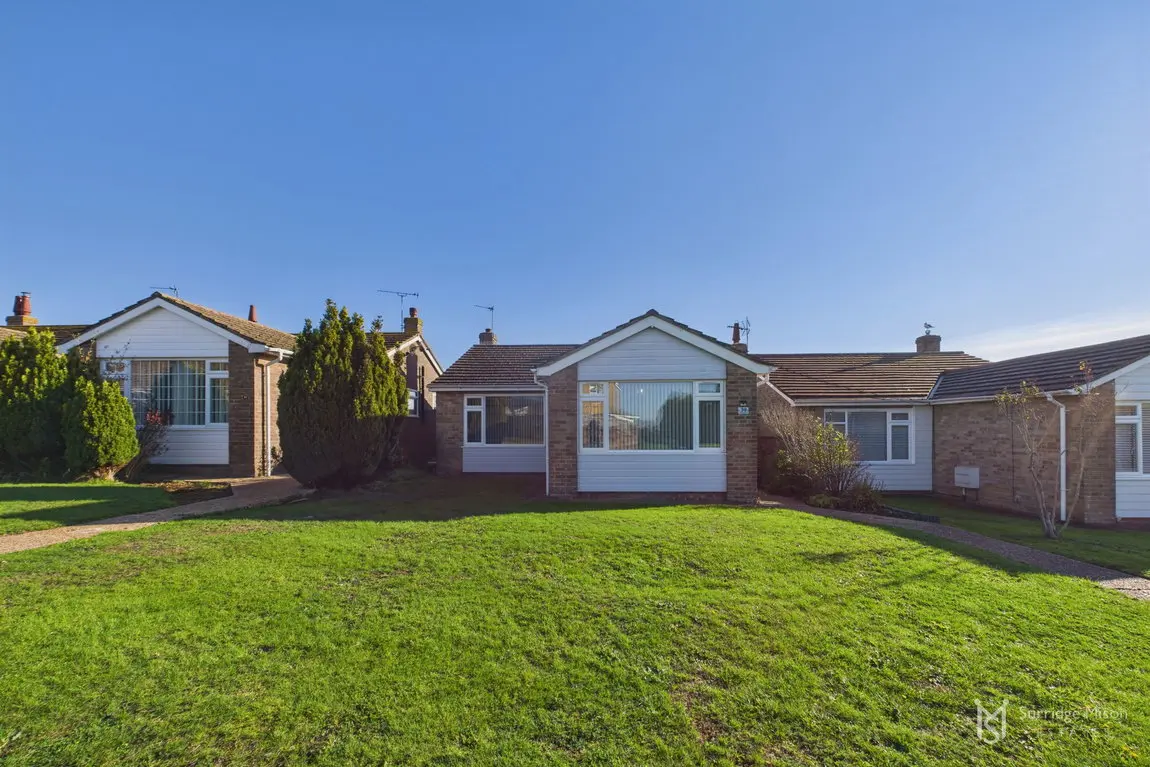
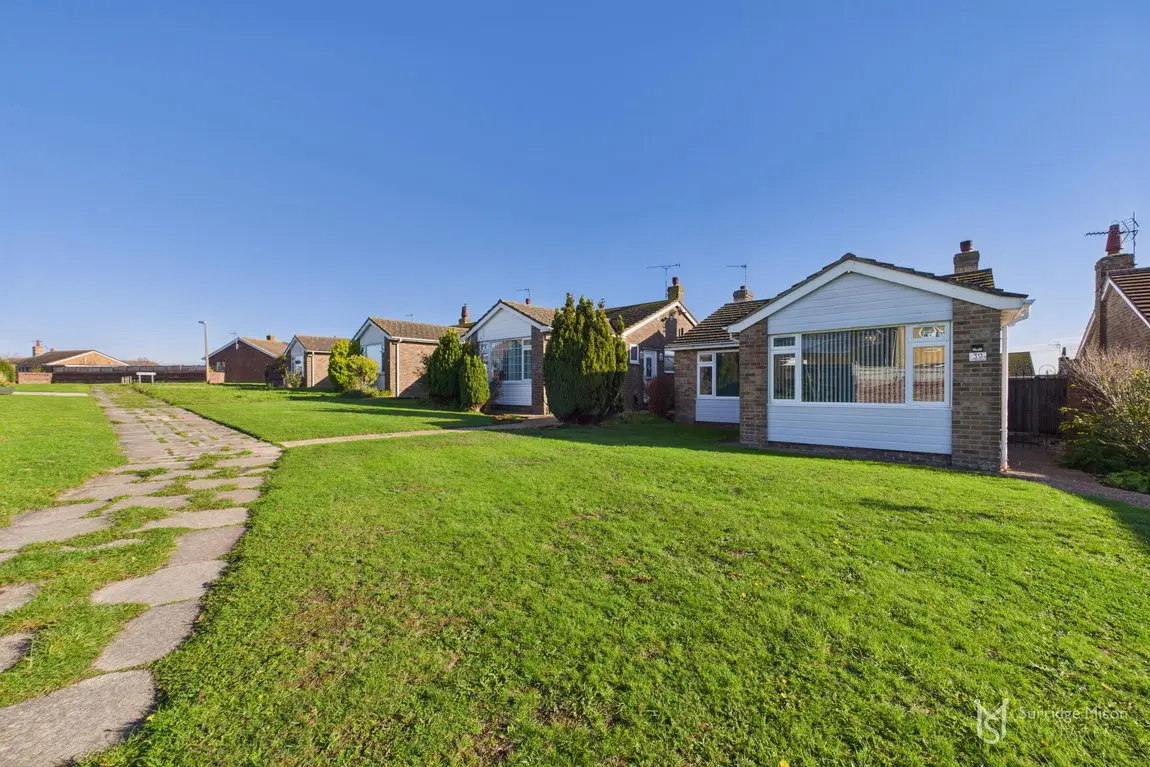
This detached, two bedroom bungalow with garaging is considered to be well presented having been improved, and light and spacious throughout. Located in the sought after village of Westham, Pevensey, within close proximity to excellent amenities including the mainline train station and high street amenities.
Full Details
CHAIN FREE
This detached, two bedroom bungalow with garaging is considered to be well presented, and light and spacious throughout. Located in the sought after village of Westham, Pevensey, within close proximity to excellent amenities including the mainline train station and high street amenities.
The property has been improved and the position allows a quiet position, with the accommodation beginning with the spacious entrance hallway, where you have two built in storage cupboards and loft access.
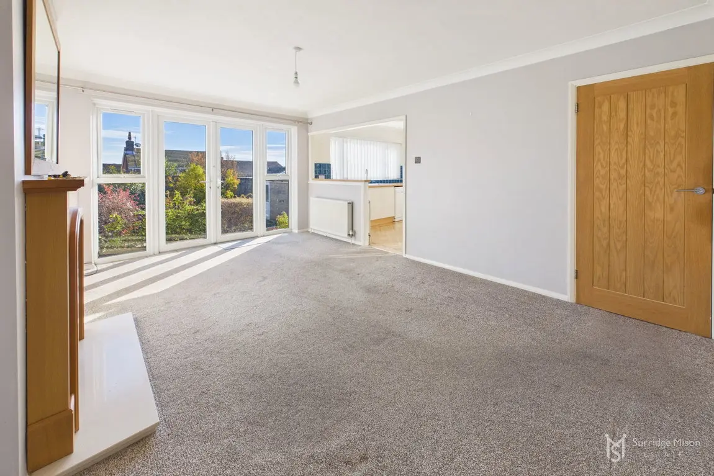
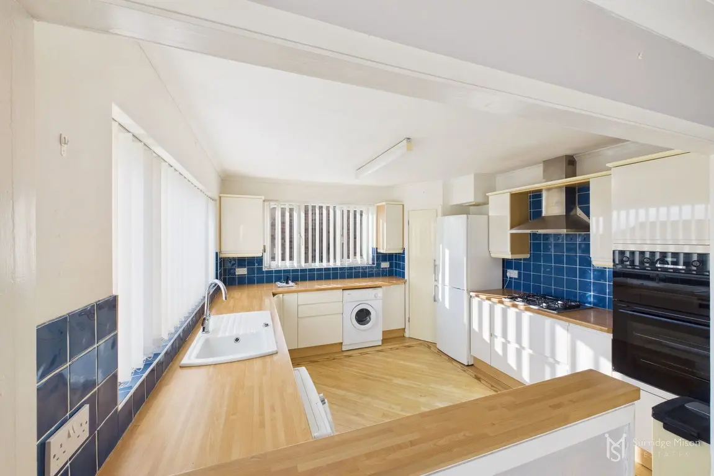
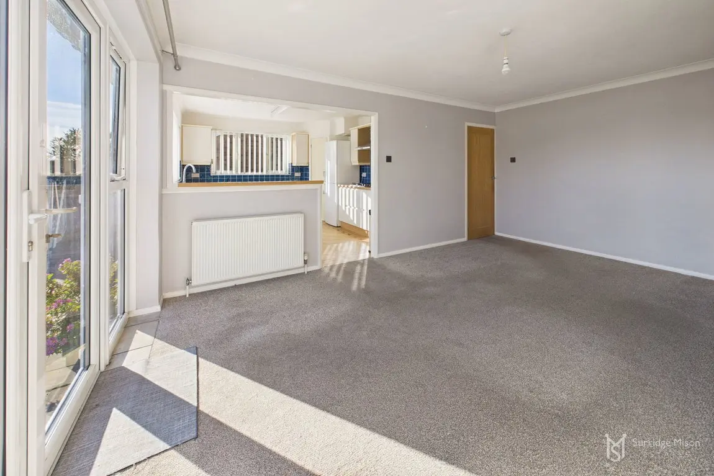
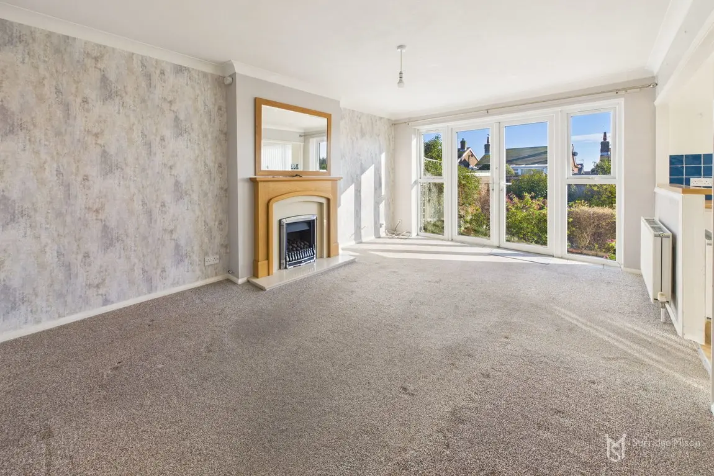
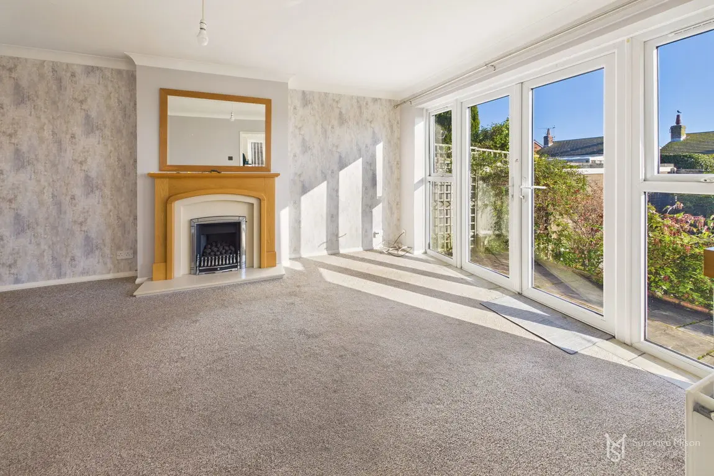
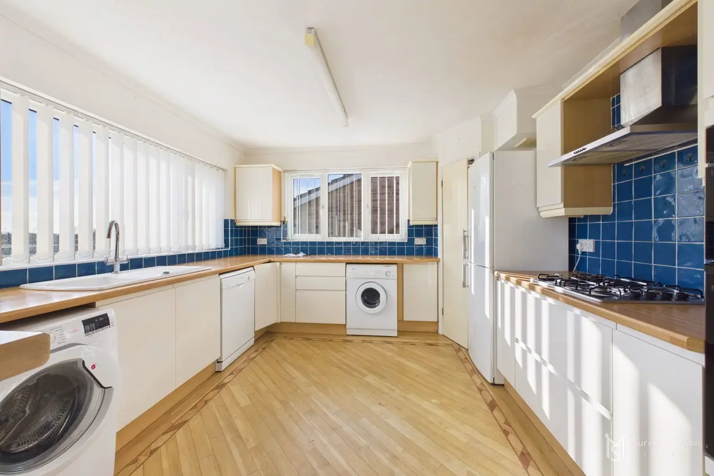
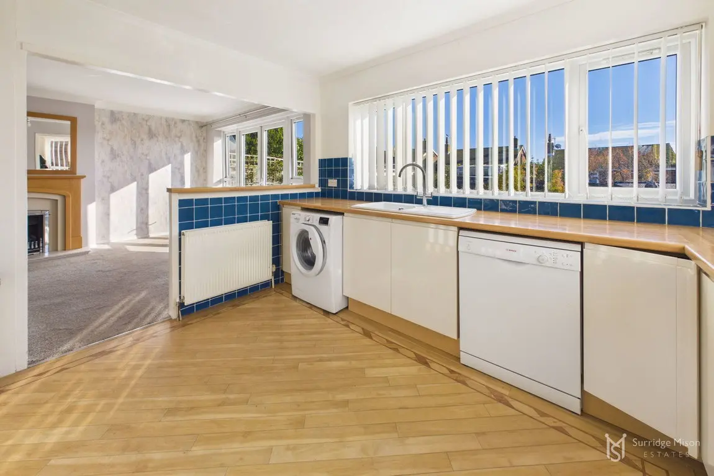
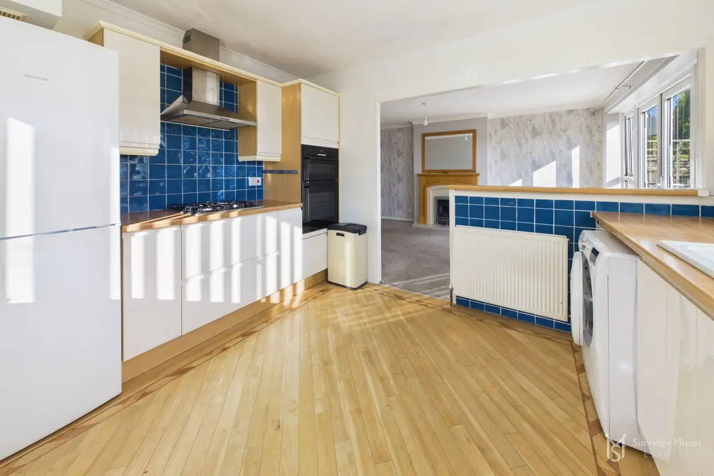
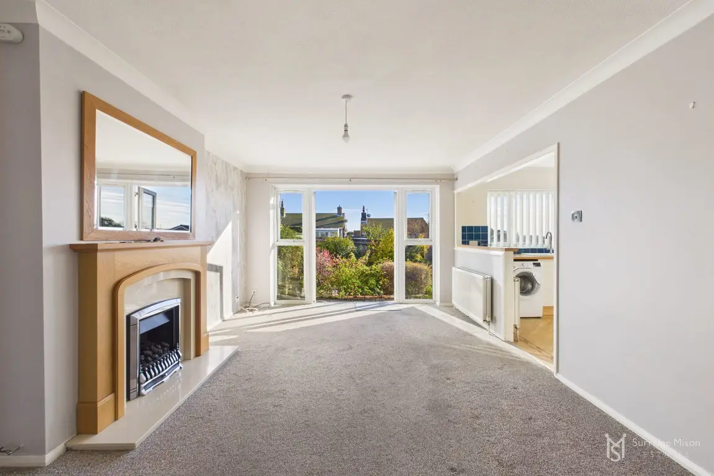
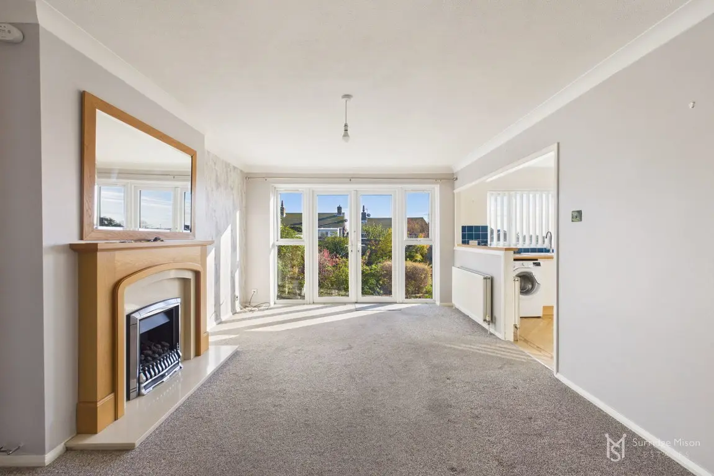
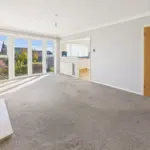
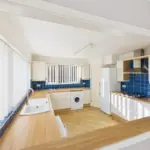
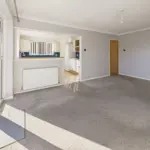
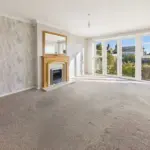
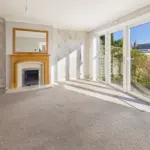
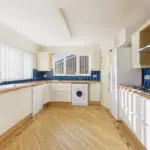
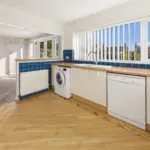
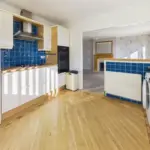
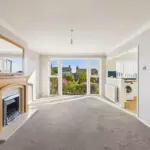
The spacious lounge is approached from the hallway, and overlooks the rear garden accessed by double glazed French doors. This room in turn opens into the kitchen which is very well-equipped with plenty of wall and base units, and has ample space for appliances. There is also a useful built in pantry cupboard.
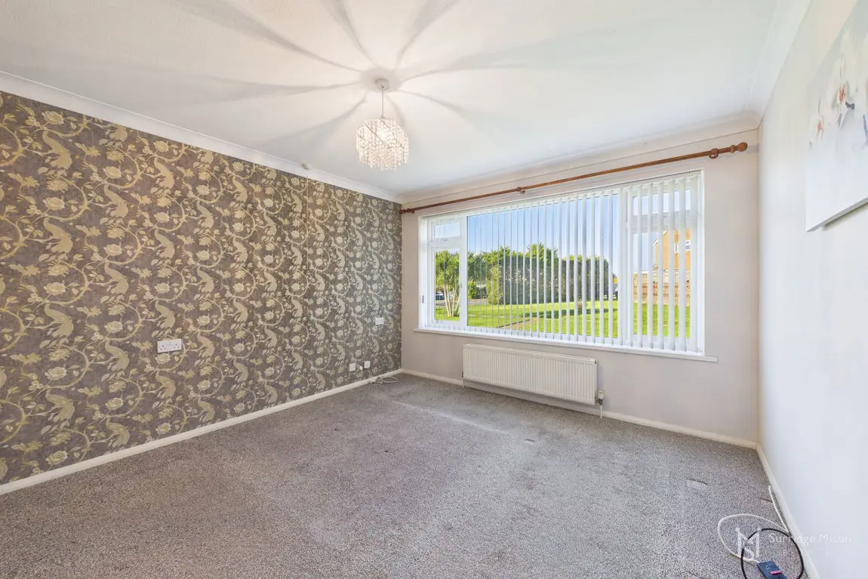
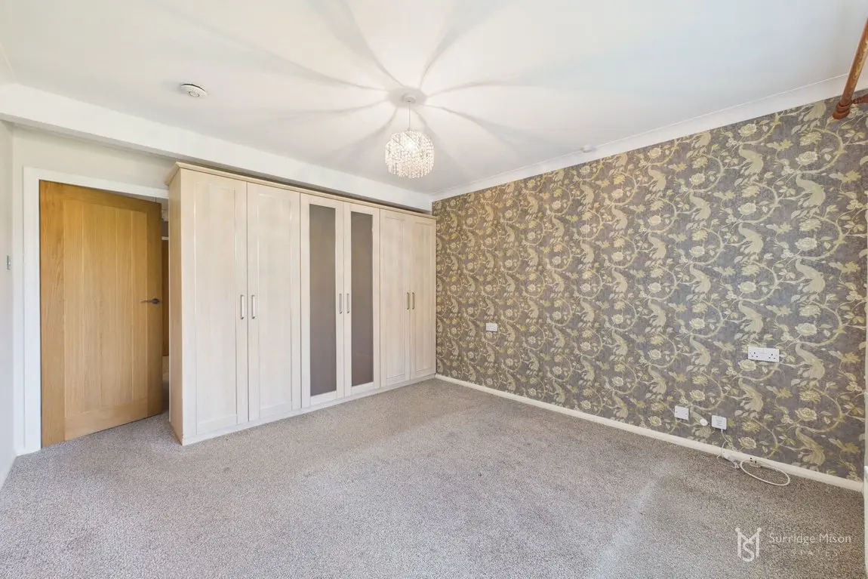
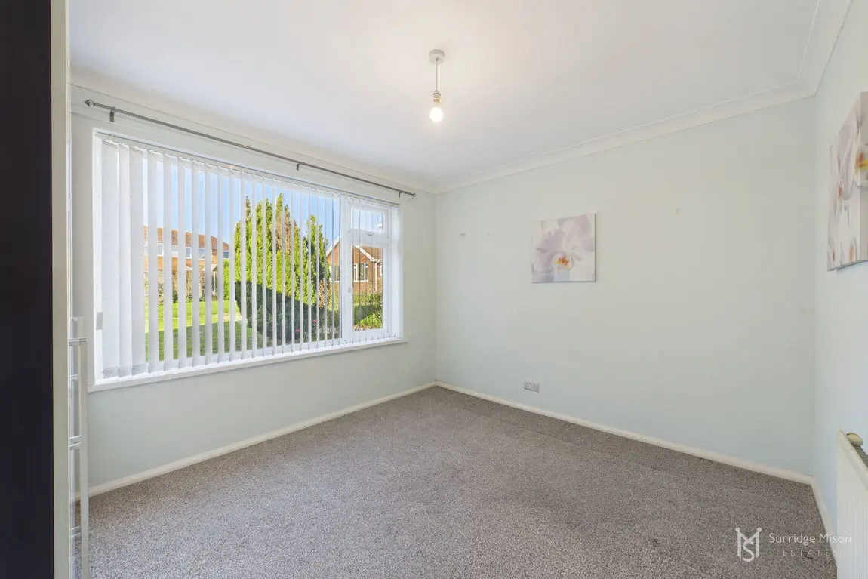
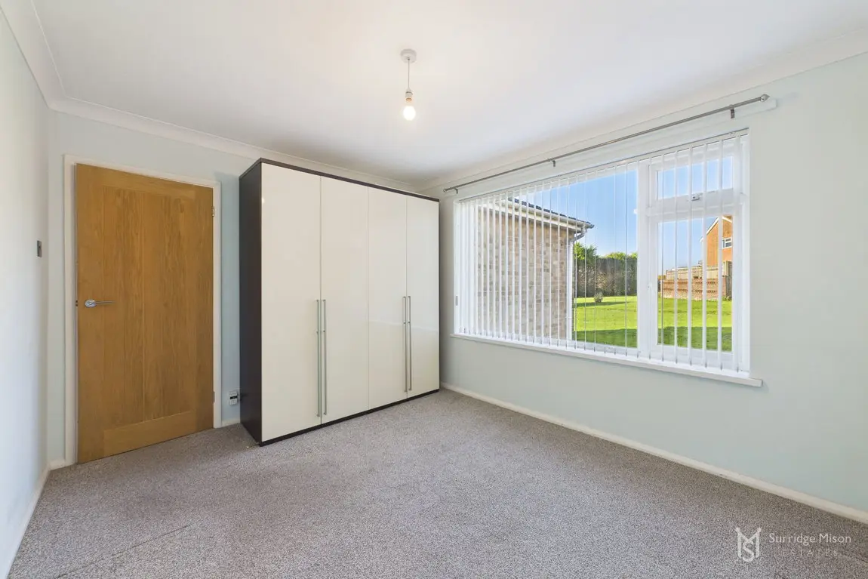
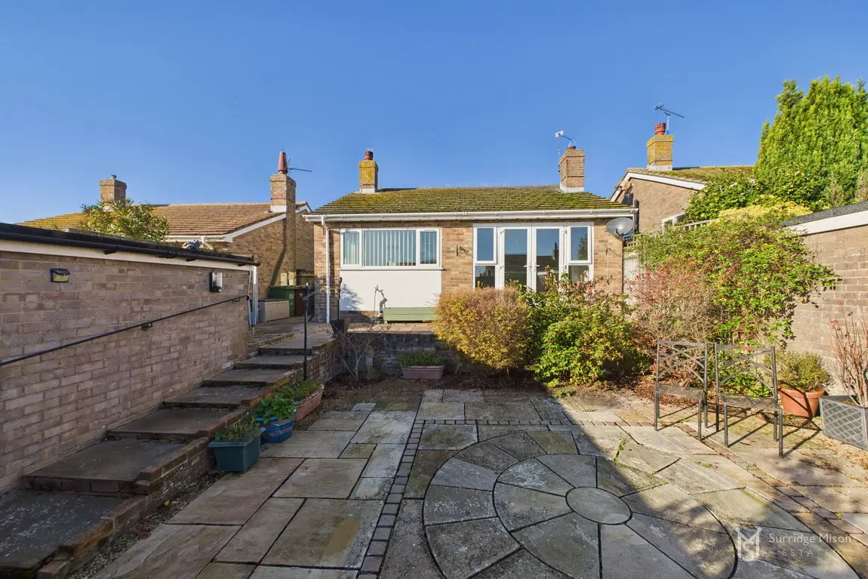
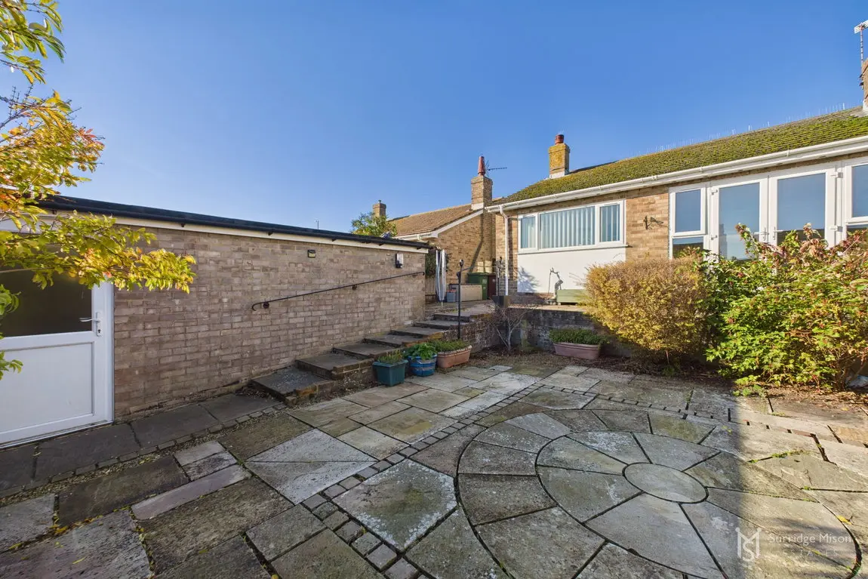
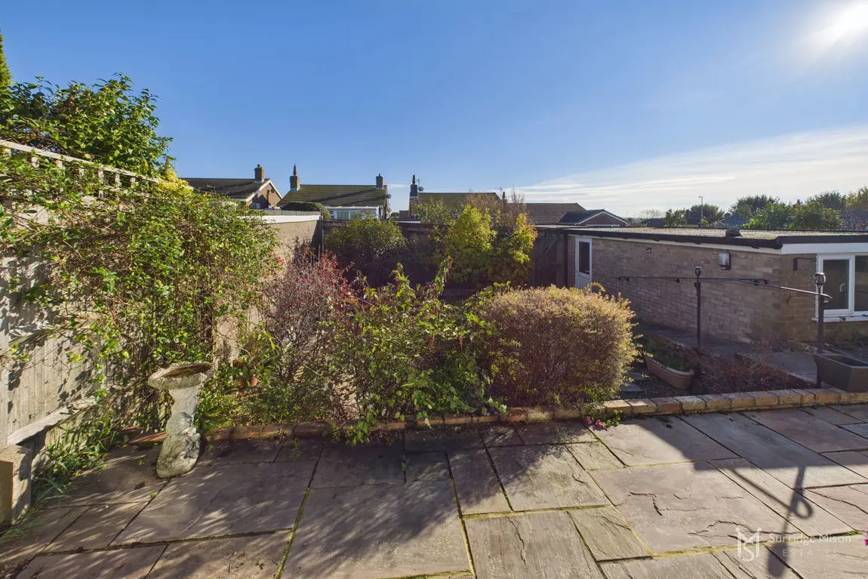
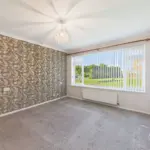
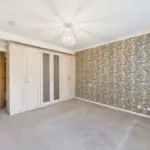
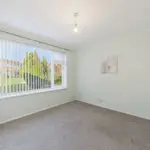
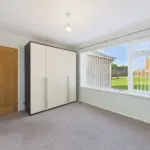
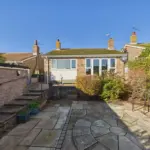
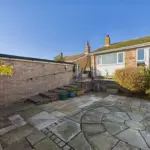
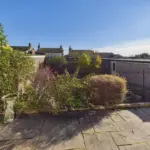
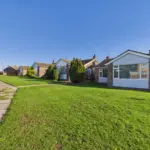
There are two double bedrooms, both with large windows looking over the gardens to the front and bedroom one has good range of fitted wardrobes. Outside, there's a rear garden which is paved for easy maintenance has gated side access, the garden to the front is lawned. The garage has an electric up & over door to front, and personal door from the garden.
Westham village, with its excellent local amenities to include access to rail links taking you directly to Eastbourne, Hastings, Brighton, Gatwick and London Victoria. Historic buildings and activities such as Pevensey Castle are all within easy reach and the village hall offers many activities and clubs to enjoy. There are also miles of country walks around including the 1066 walk from the Castle and across the stunning Pevensey levels.
Check out the 3D virtual tour!
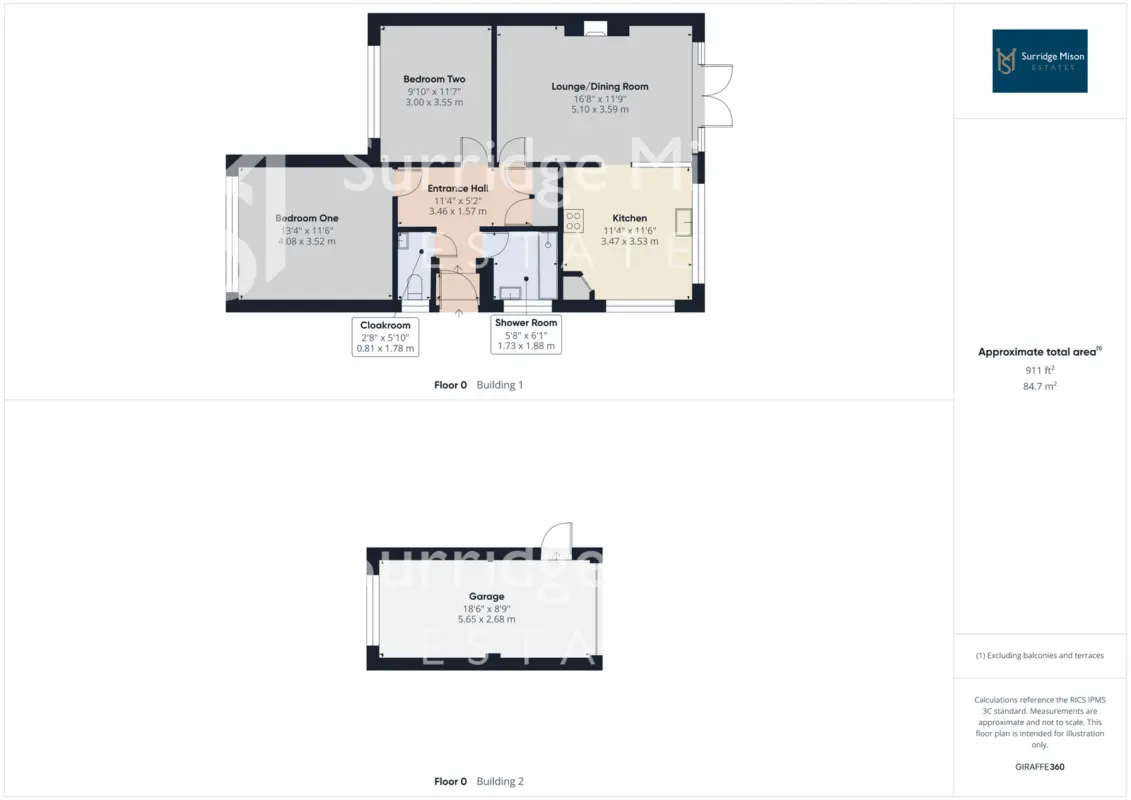
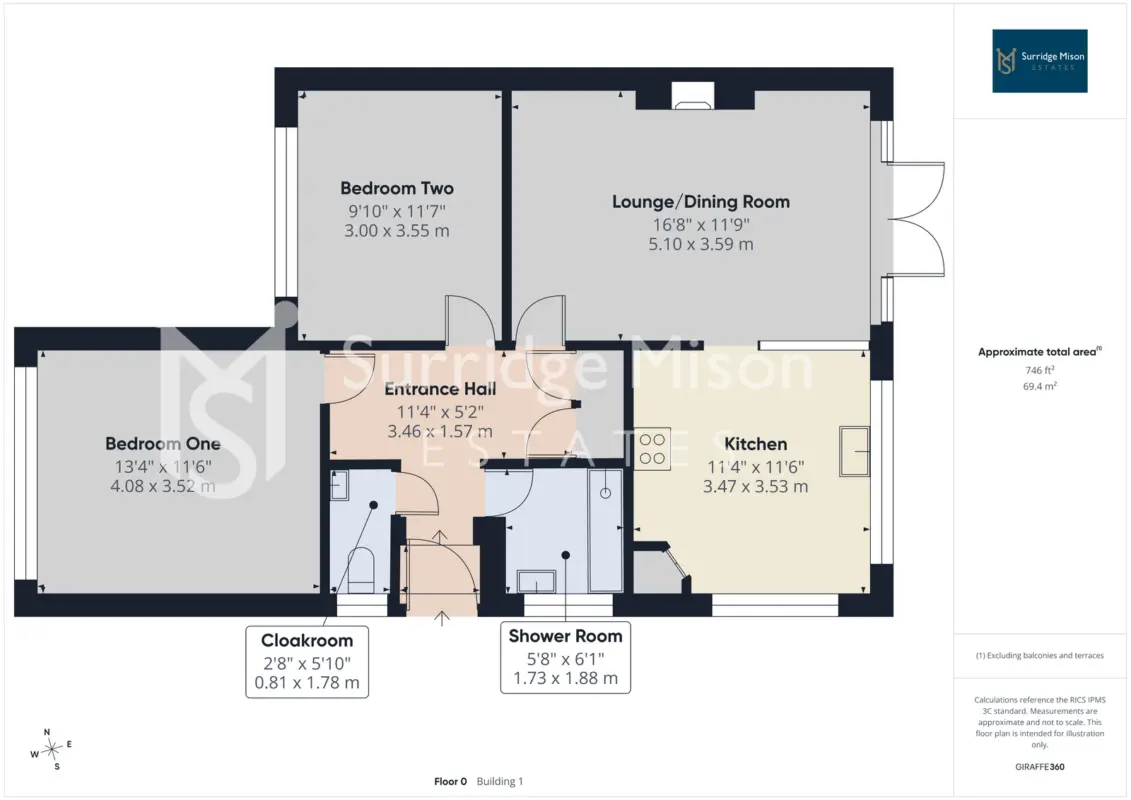
Entrance Hall - 3.45m x 1.57m (11'4" x 5'2")
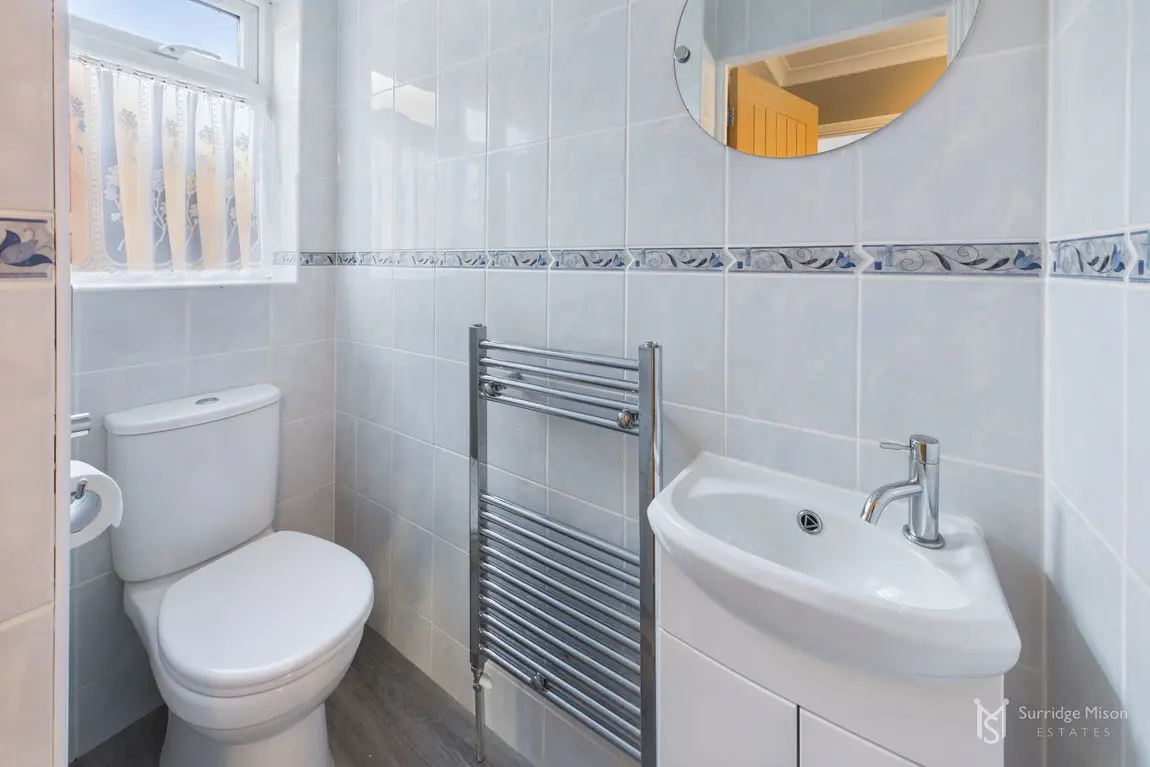
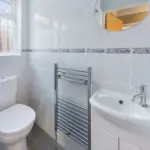
Cloakroom - 1.78m x 0.81m (5'10" x 2'8")
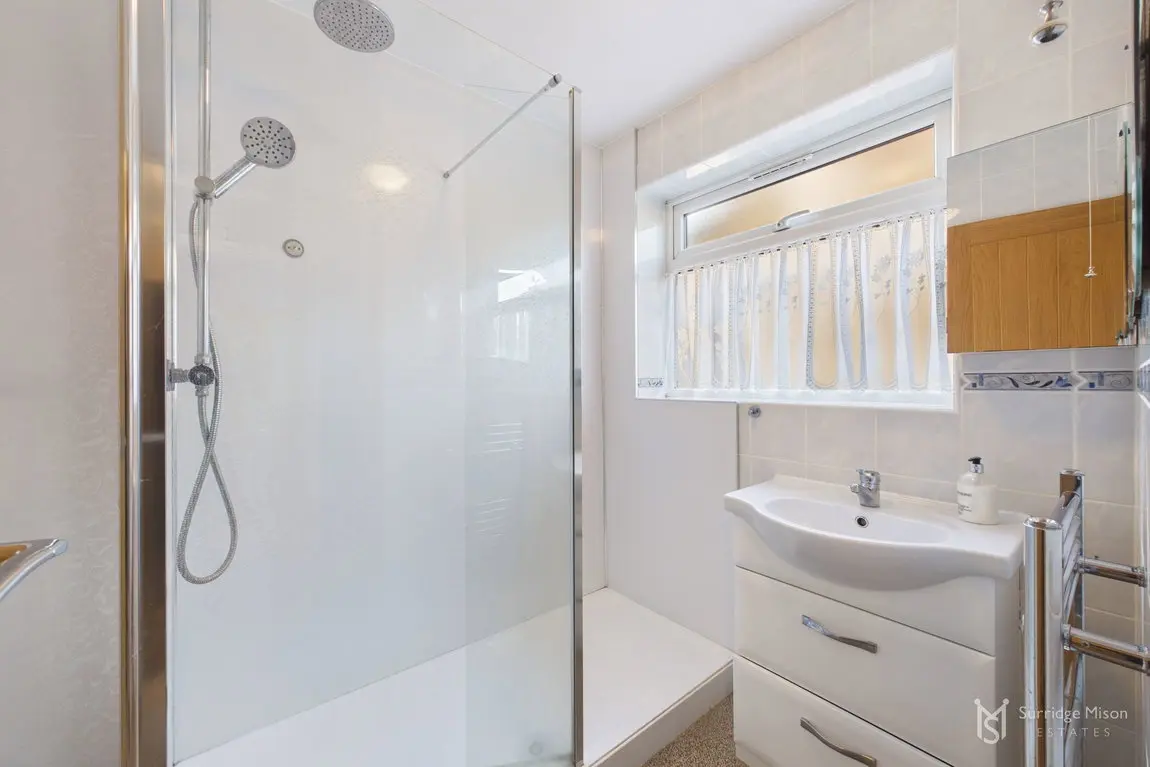
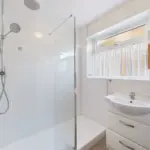
Shower Room - 1.85m x 1.73m (6'1" x 5'8")
Bedroom One - 4.06m x 3.51m (13'4" x 11'6")
Bedroom Two - 3.53m x 3m (11'7" x 9'10")
Lounge/Dining Room - 5.08m x 3.58m (16'8" x 11'9")
Kitchen - 3.51m x 3.45m (11'6" x 11'4")
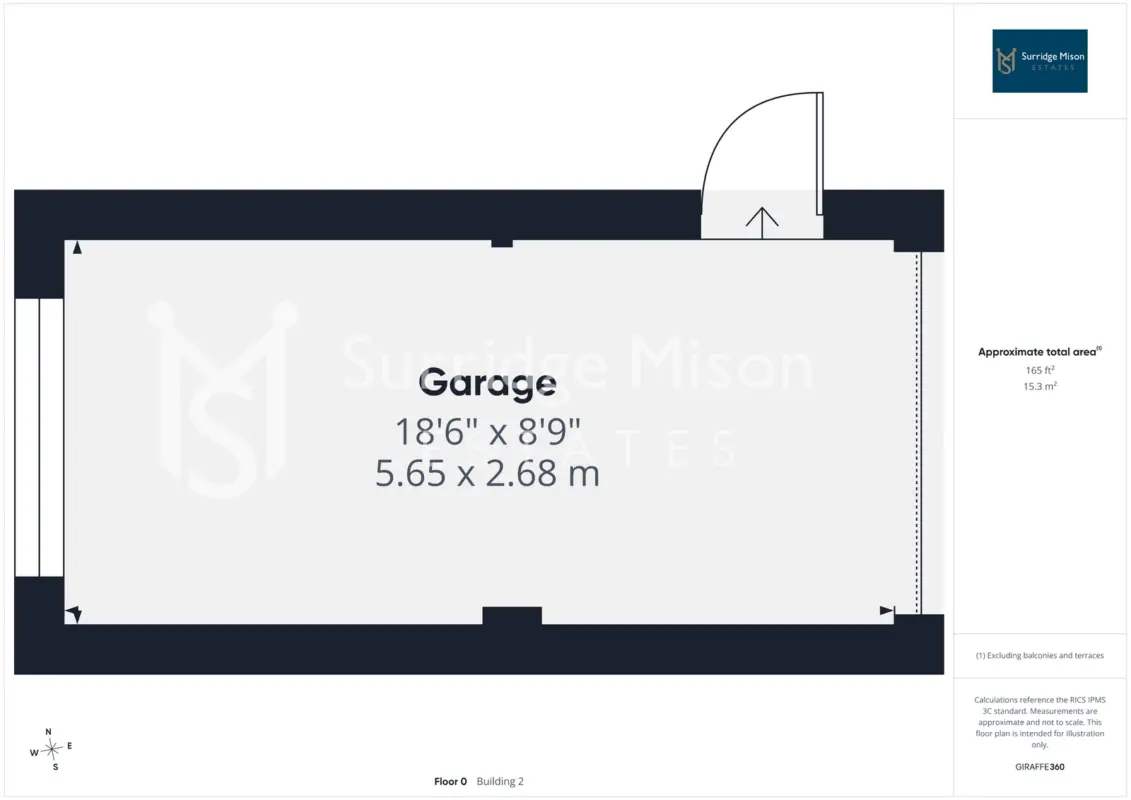
Garage & Parking - 5.64m x 2.67m (18'6" x 8'9")
Rear Garden
Front Garden
Please contact Surridge Mison Estates for viewing arrangements or for further information.
Council Tax Band- D
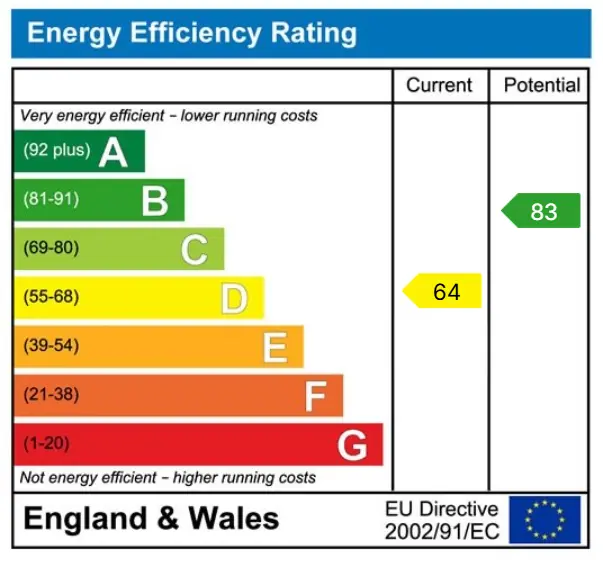
EPC Rating- D
Tenure- Freehold
Utilities
This property has the following utilities:
Water; Mains
Drainage; Mains
Gas; Mains
Electricity; Mains
Primary Heating; Gas central heating system
Solar Power; None
To check broadband visit Openreach:
To check mobile phone coverage, visit Ofcom:
We have prepared these property particulars & floor plans as a general guide. All measurements are approximate and into bays, alcoves and occasional window spaces where appropriate. Room sizes cannot be relied upon for carpets, flooring and furnishings. We have tried to ensure that these particulars are accurate but, to a large extent, we have to rely on what the vendor tells us about the property. You may need to carry out more investigations in the property than it is practical or reasonable for an estate agent to do when preparing sales particulars. For example, we have not carried out any kind of survey of the property to look for structural defects and would advise any homebuyer to obtain a surveyor’s report before exchanging contracts. We have not checked whether any equipment in the property (such as central heating) is in working order and would advise homebuyers to check this. You should also instruct a solicitor to investigate all legal matters relating to the property (e.g. title, planning permission, etc) as these are specialist matters in which estate agents are not qualified. Your solicitor will also agree with the seller what items (e.g. carpets, curtains, etc) will be included in the sale.
Utilities & More
Utilities
Electricity: Mains SupplyWater: Mains Supply
Heating: Gas Heating
Sewerage: Mains Supply
Restrictions
Restrictions:-
Make Enquiry
Make Enquiry
Please complete the form below and a member of staff will be in touch shortly.
- Floorplan
- Floorplan
- Floorplan
- View Brochure
- View EPC
- Virtual Tour
- Utilities & More