Anderida Road, Lower Willingdon, Eastbourne, East Sussex, BN22
Property Summary
CHAIN FREE
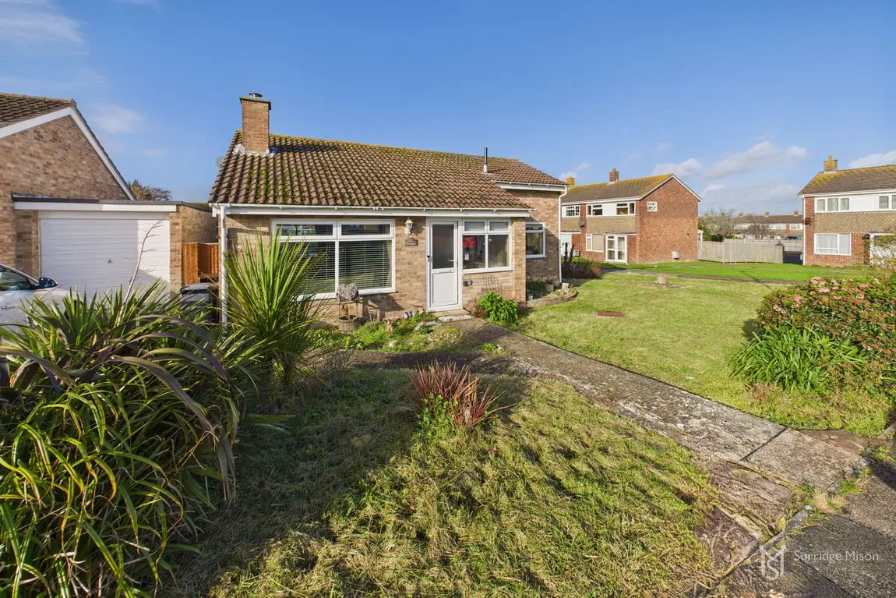
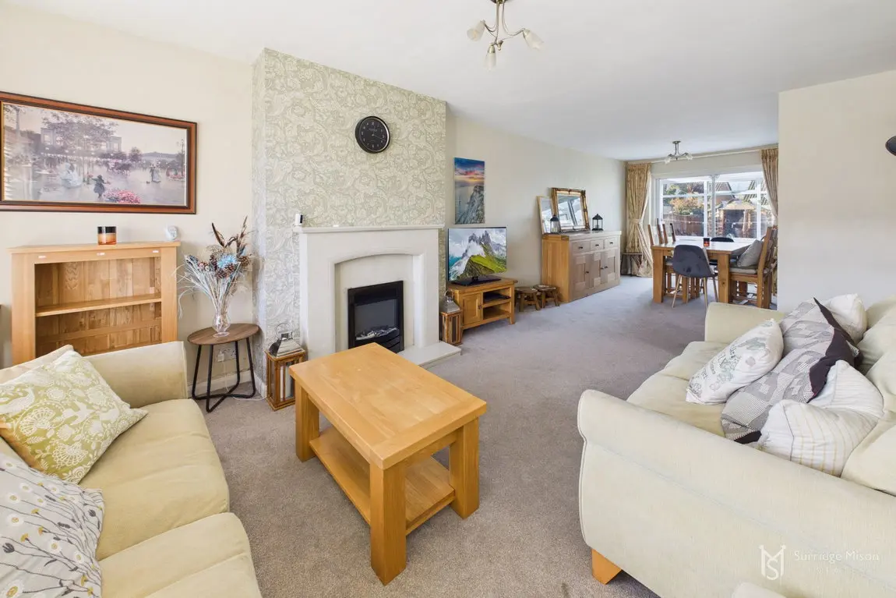
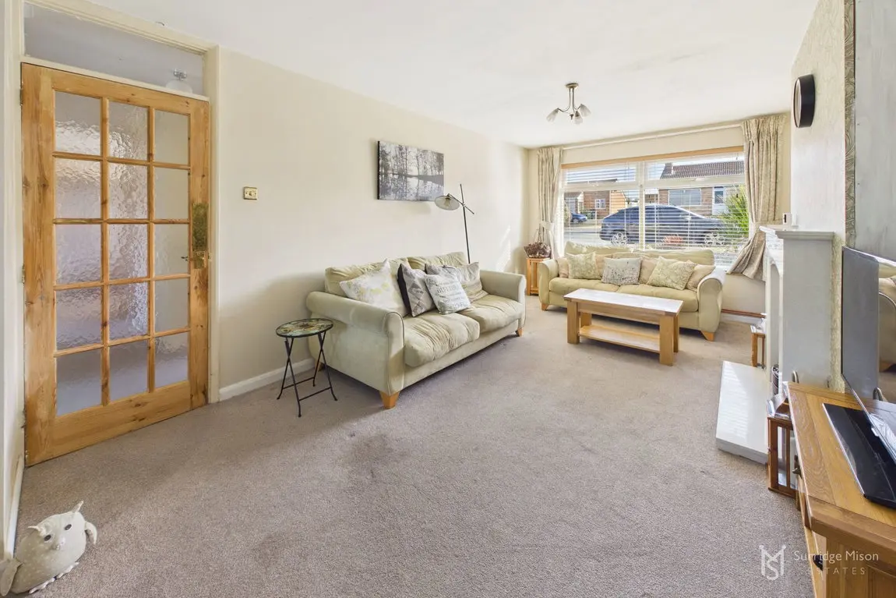
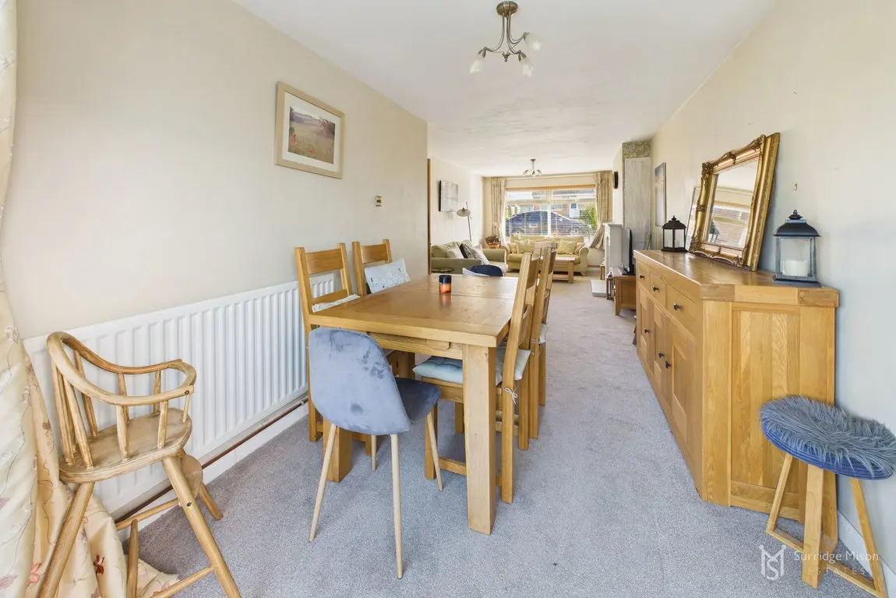
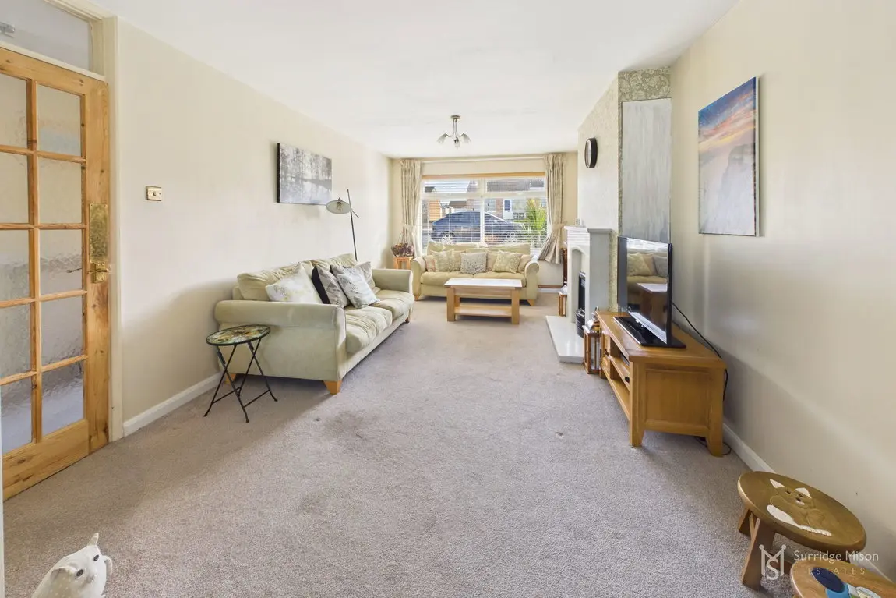
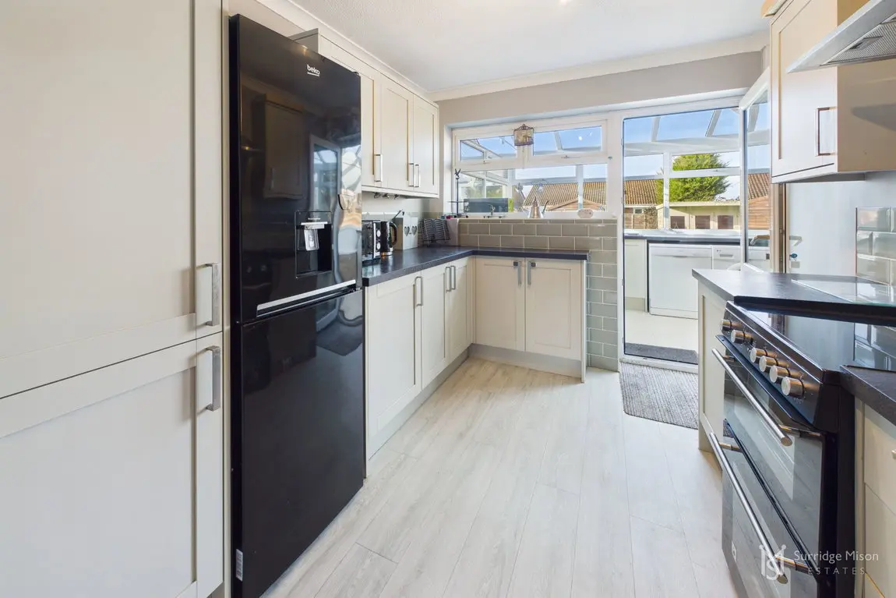
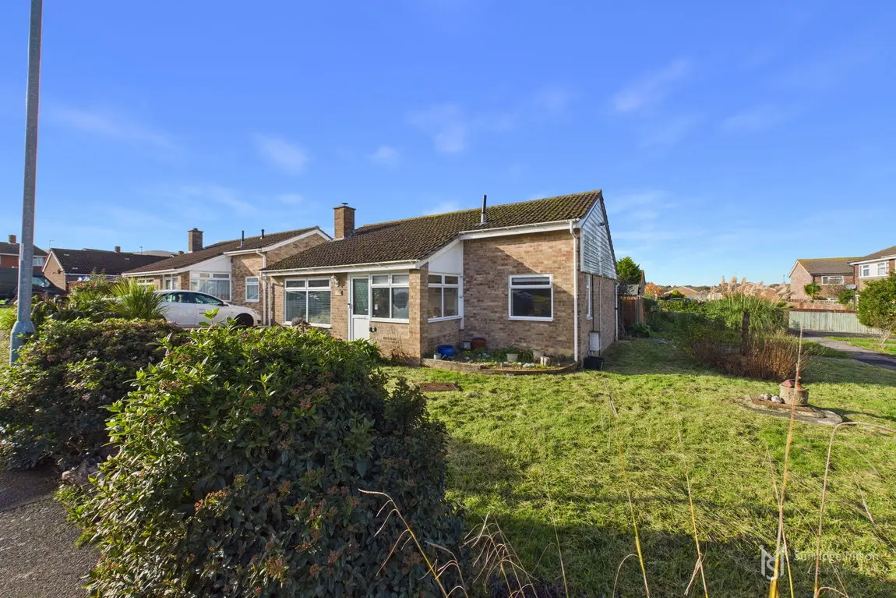
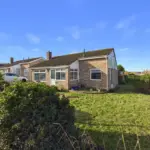
A surprisingly spacious and well presented detached bungalow with two double bedrooms in a quiet residential area within sought after Lower Willingdon, Eastbourne. The property is set on a large, level corner plot and features a bright and spacious interior with benefits to include modern and well-equipped kitchen and utility room, 28ft double aspect lounge/dining room, conservatory, garage en bloc, modern refitted wet room, double glazing and gas central heating system with a combination boiler, as well as lawned gardens to front, rear and side.
Full Details
CHAIN FREE
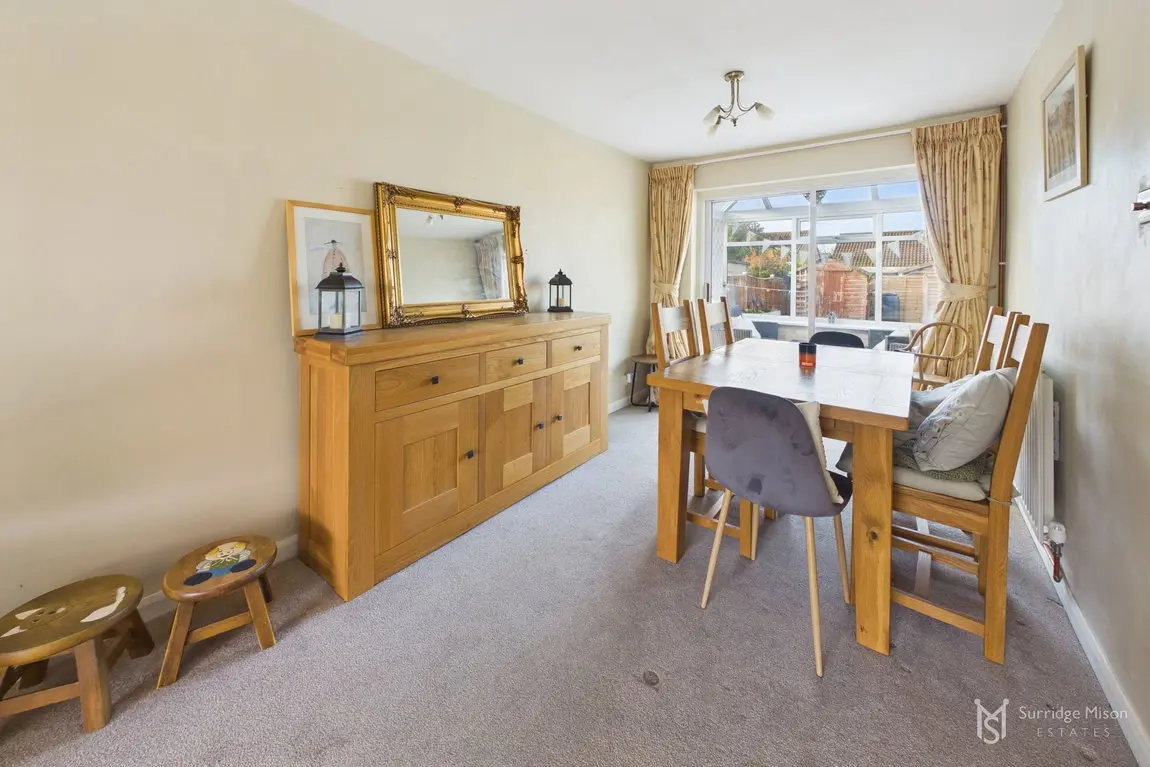
A surprisingly spacious and well presented detached bungalow with two double bedrooms in a quiet residential area within sought after Lower Willingdon, Eastbourne. The property is set on a large, level corner plot and features a bright and spacious interior with benefits to include modern and well-equipped kitchen and utility room, 28ft double aspect lounge/dining room, conservatory, garage en bloc, modern refitted wet room, double glazing and gas central heating system with a combination boiler, as well as lawned gardens to front, rear and side.
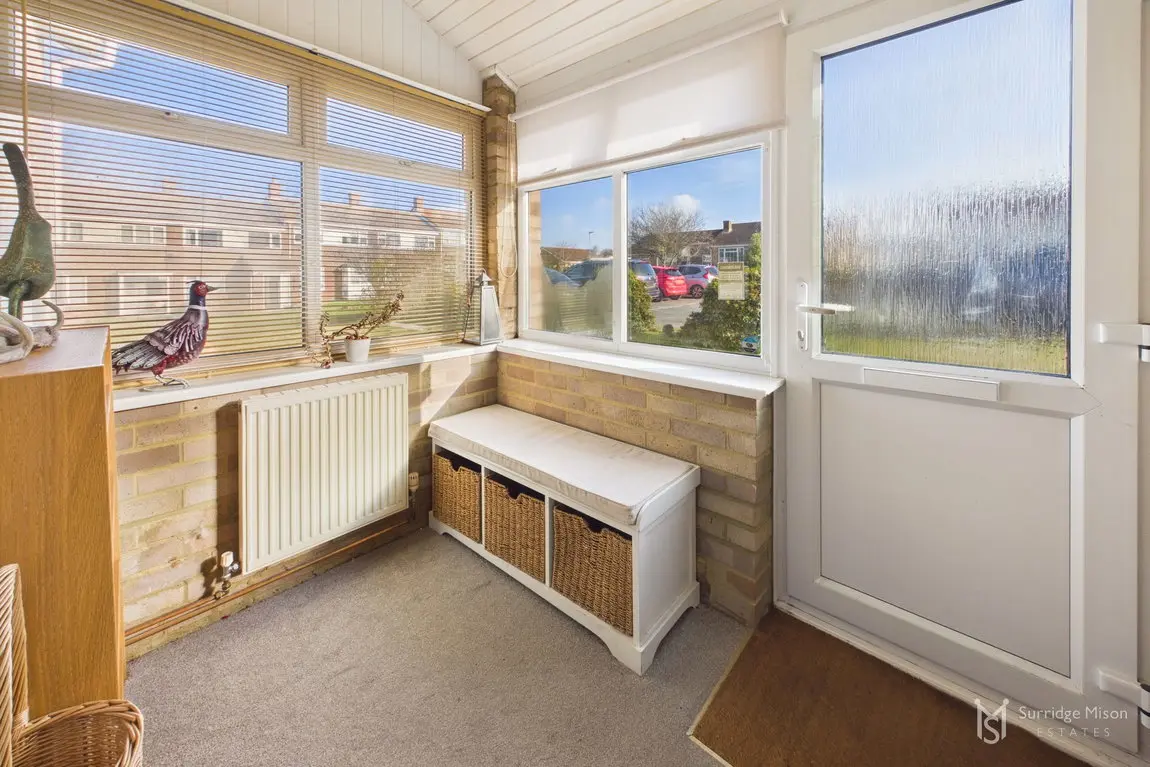
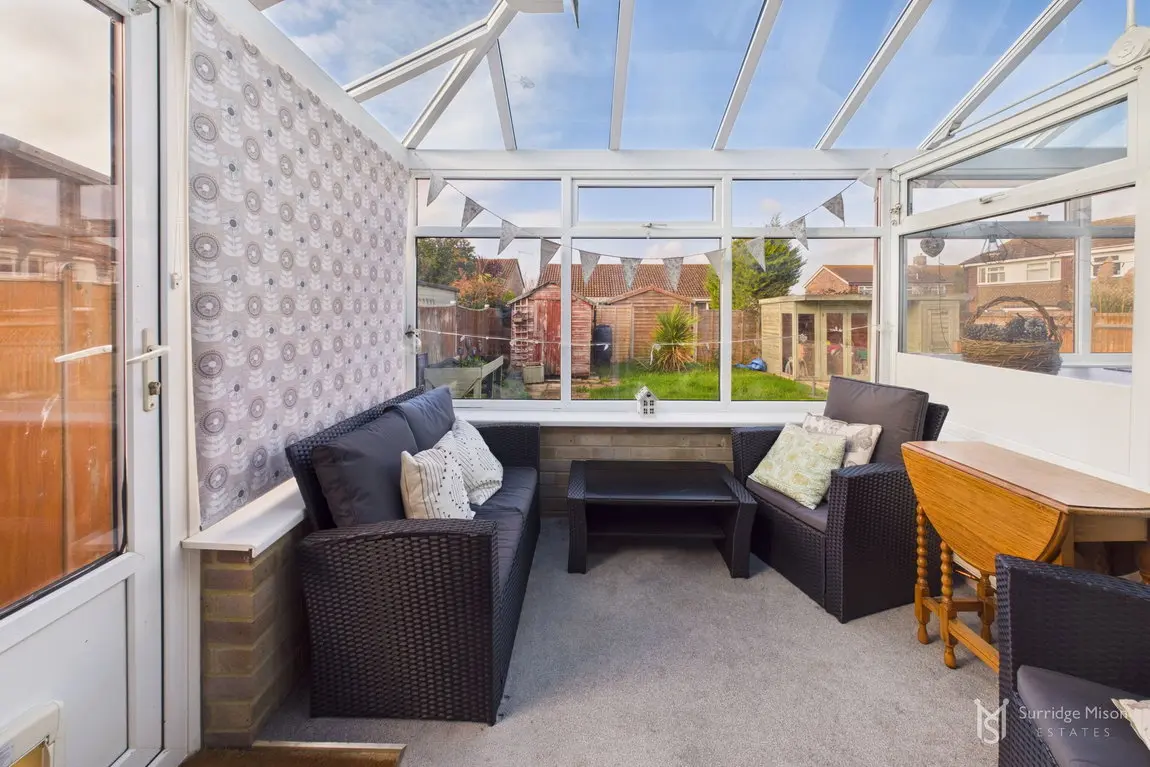
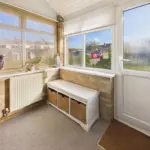
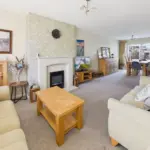
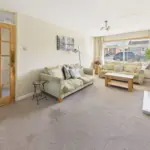
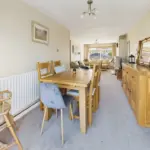
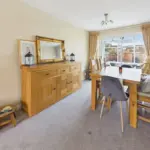
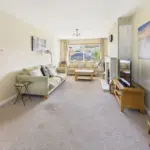
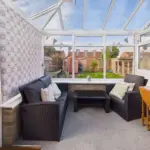
Through a spacious porch and into the entrance hall, which has a handy built in double cupboard and loft access which has a fitted ladder and houses the gas boiler. The large lounge/dining room is just off of this, a double aspect room with patio doors leading onto the conservatory. The conservatory in turn leads onto the rear garden and has a radiator.
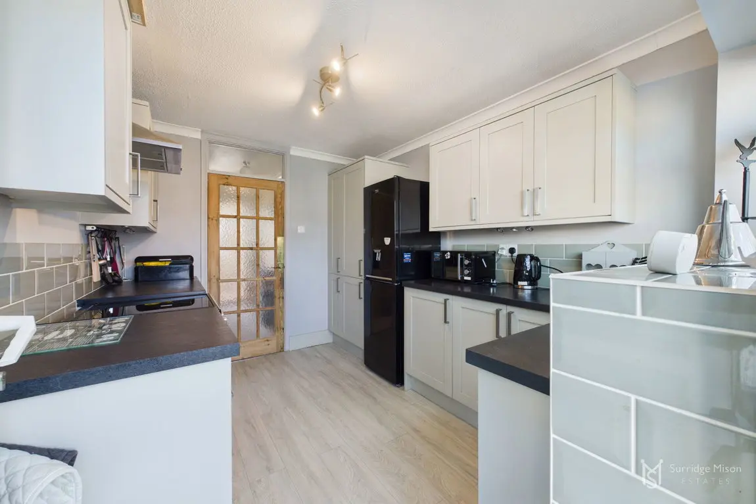
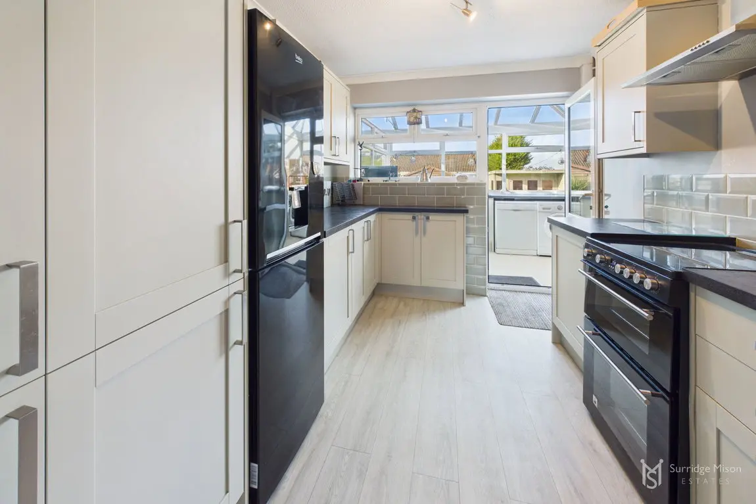
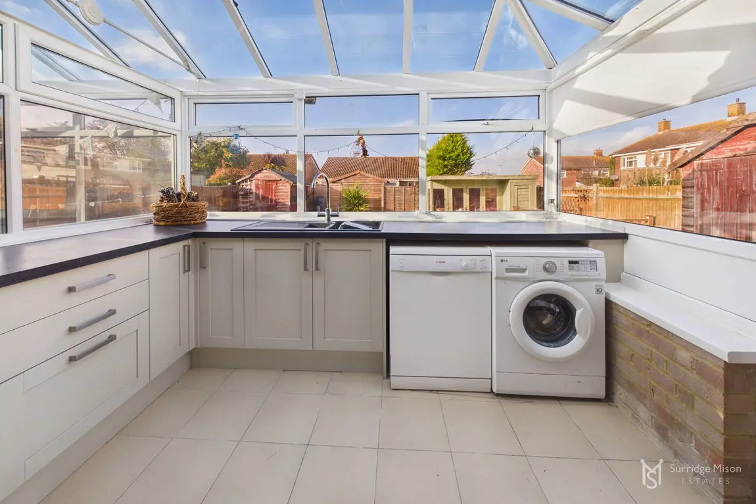
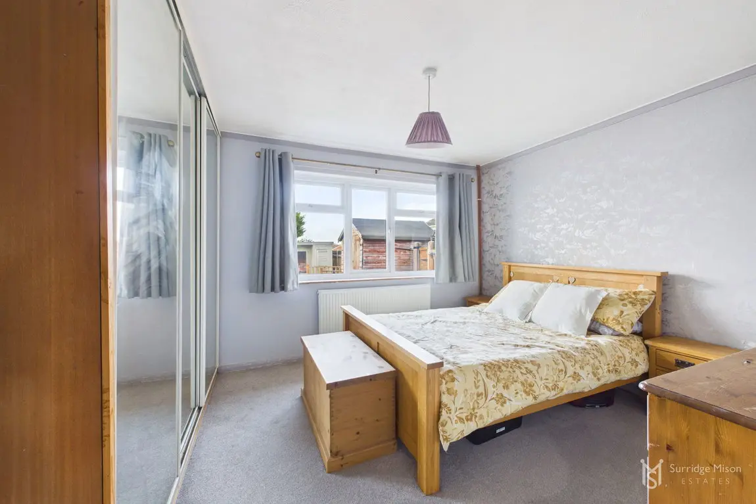
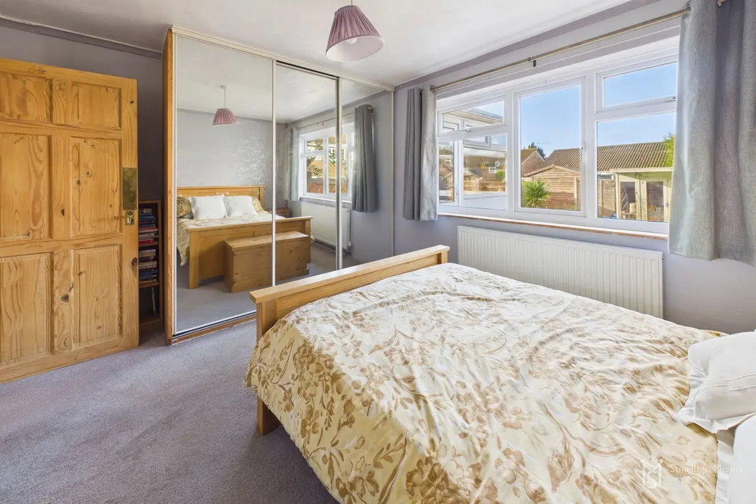
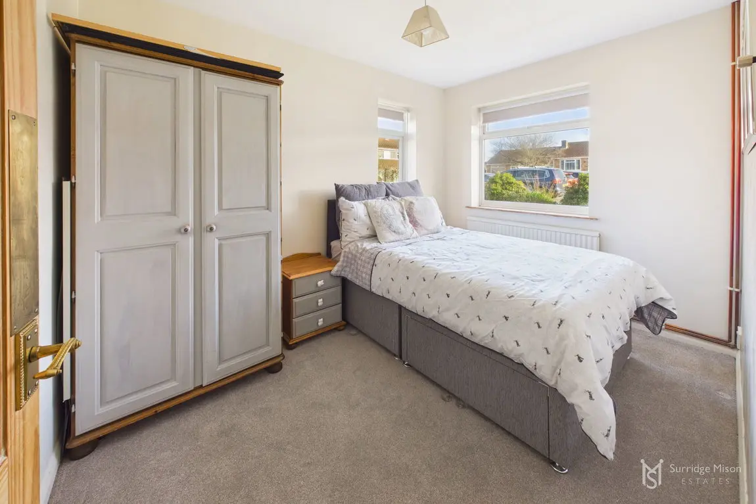
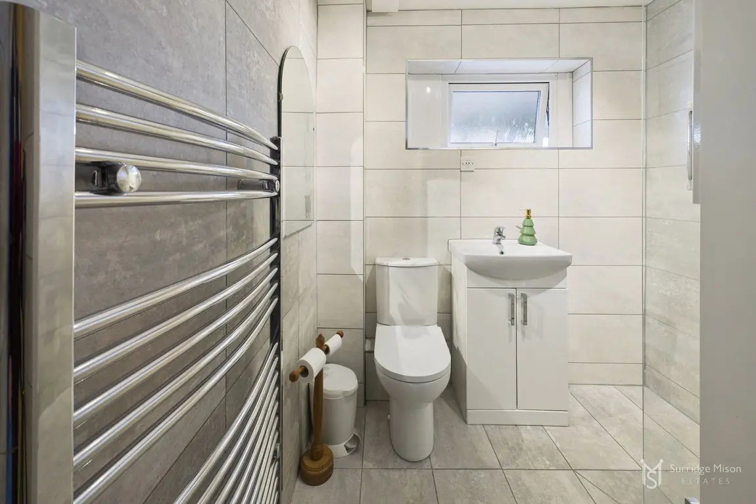
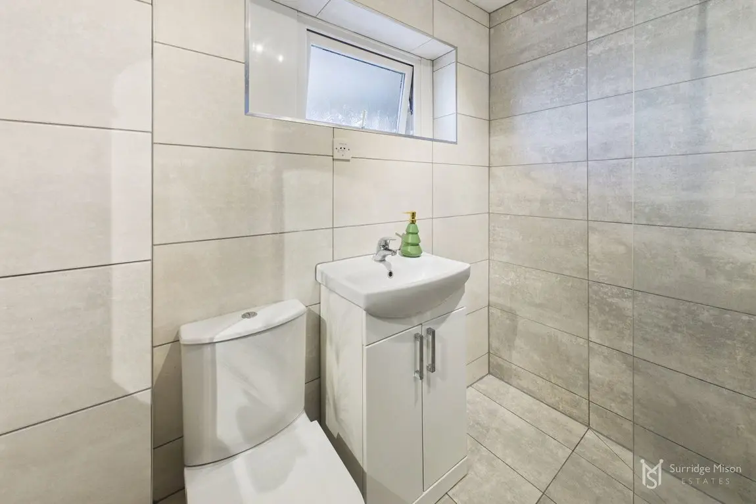
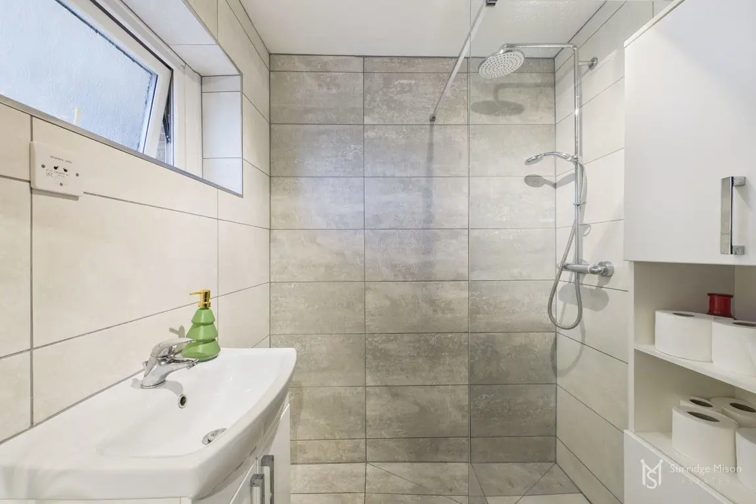
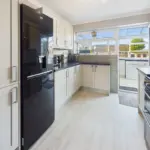
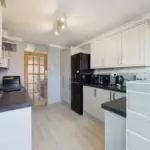
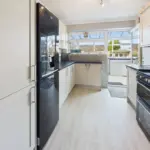
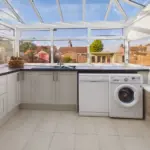
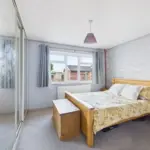
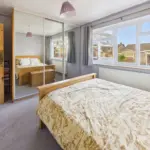
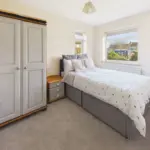
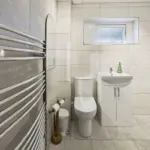
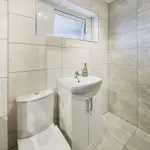
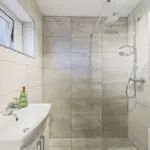
There is a modern kitchen, fully fitted with shaker style wall and base units and leads onto the utility room which has side access to the garden. The utility room is uniformly fitted with the same units and has plenty of space for appliances. There are two double bedrooms, bedroom one having fitted mirror fronted wardrobes and bedroom two being double aspect. There is also a stylish shower room, with a wet room style shower.
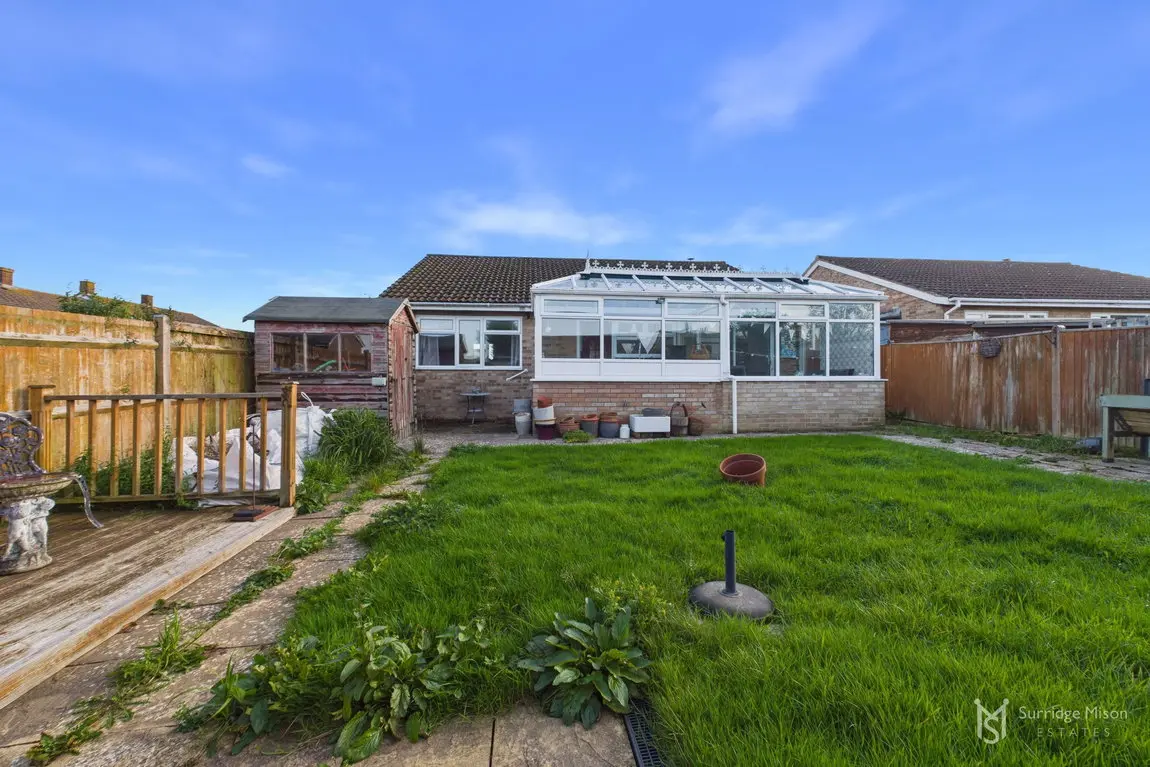
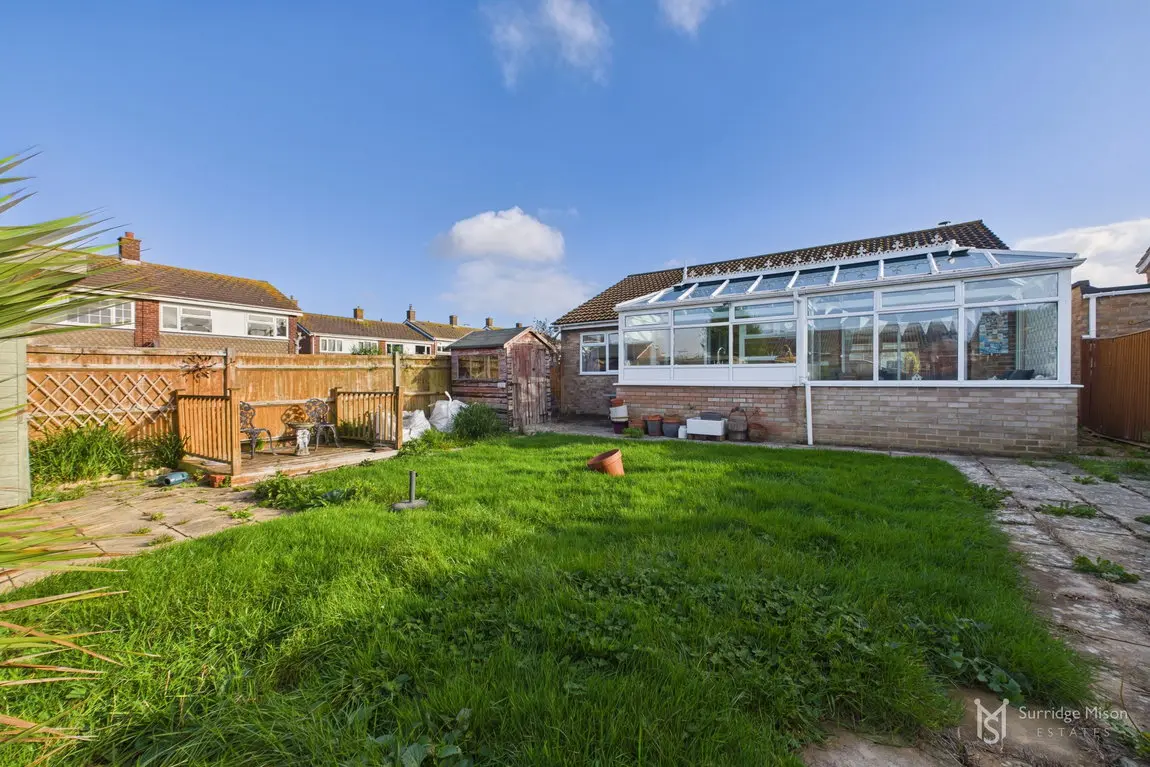
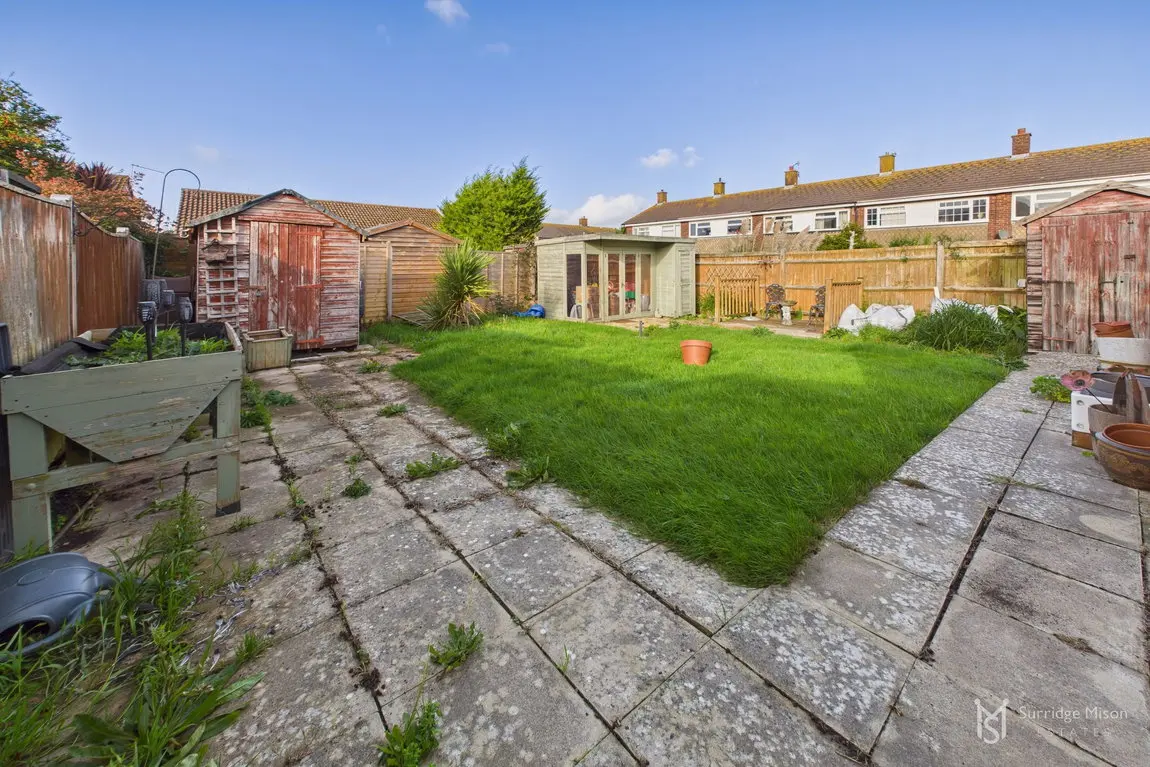
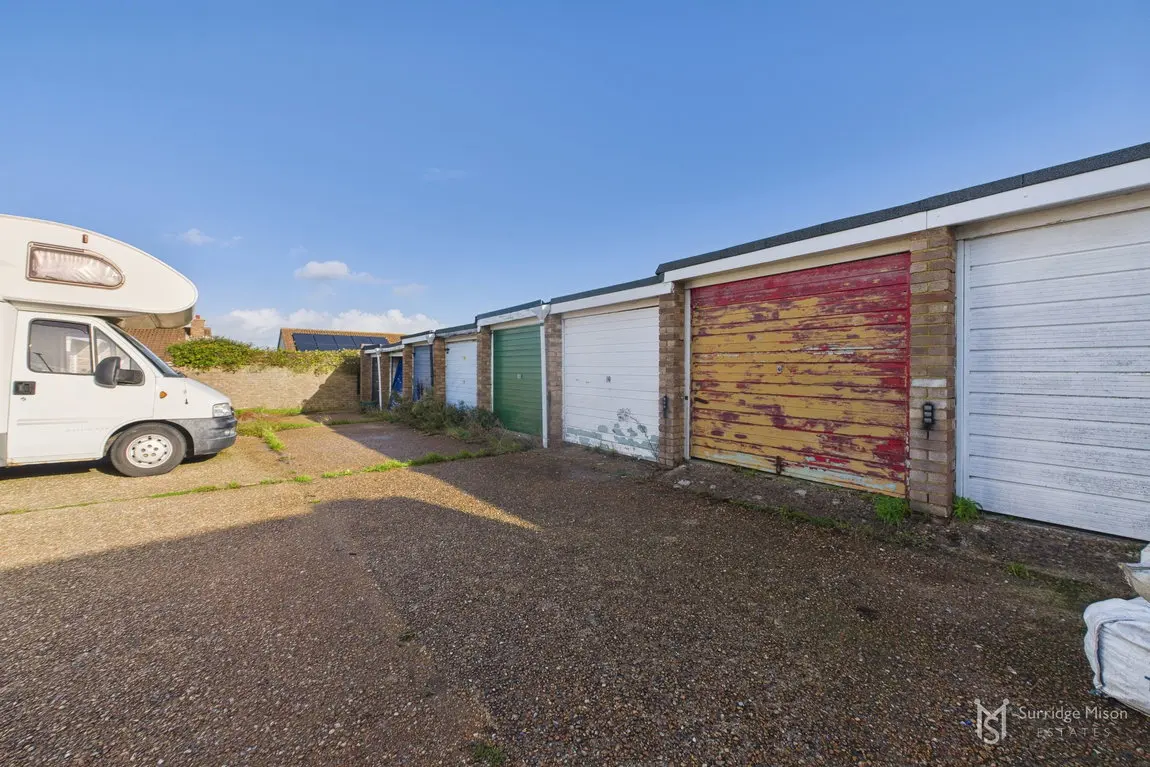
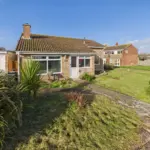
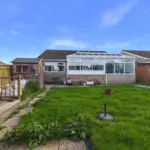
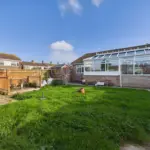
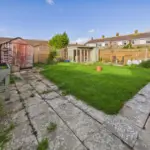
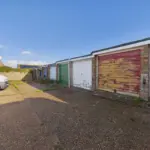
Outside, to the front the property is a lawned area wrapping around the front and side, with planting and a pathway to the front of the property. To the rear is a lawned garden, with paved and decked areas, boasting a summerhouse and two sheds, with gated side access. There is a garage en bloc and parking by the garages.
Lower Willingdon has so much to offer both families and the retired community. The bungalow occupies a level plot and is within easy walking distance of shops, cafes and takeaways at Freshwater Square. Scenic downland walks are not far away, Huggetts Lane Recreation Ground is just around the corner and bus routes in and out of Eastbourne can be found along Seven Sisters Road. Willingdon Community School is close-by.
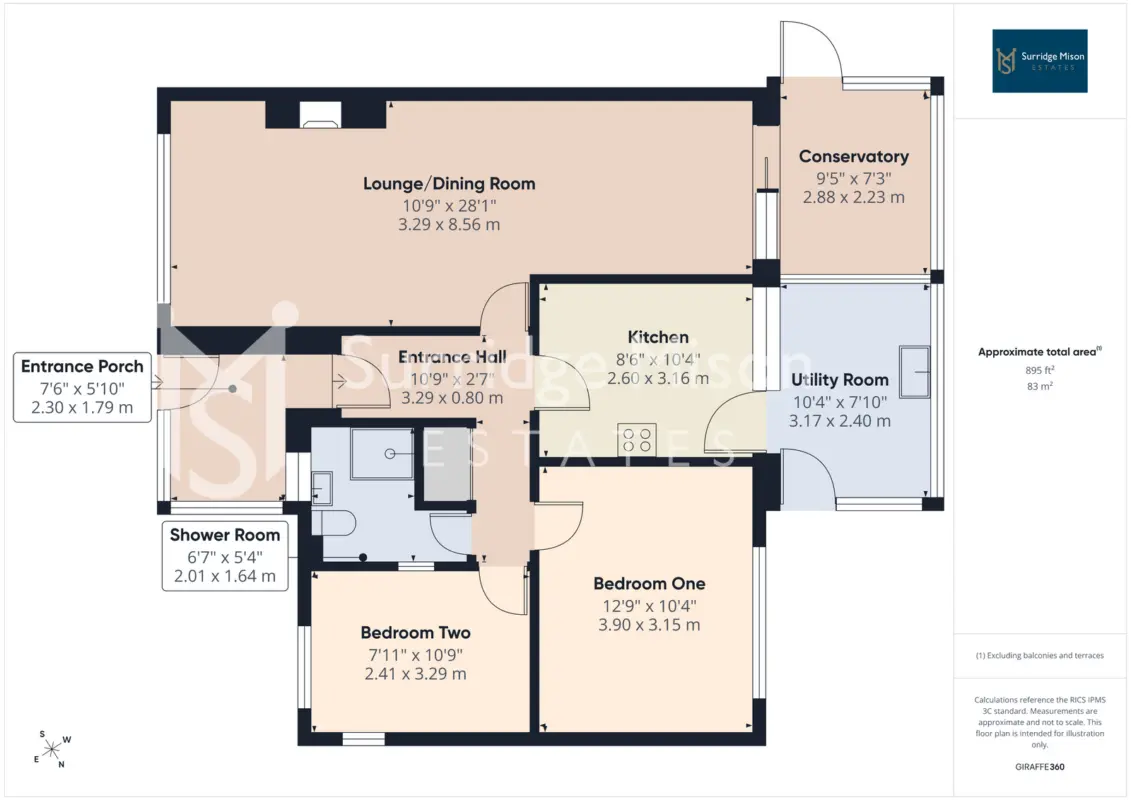
Entrance Porch - 2.29m x 1.78m (7'6" x 5'10")
Entrance Hall - 3.28m x 0.79m (10'9" x 2'7")
Lounge/Dining Room - 8.56m x 3.28m (28'1" x 10'9")
Conservatory - 2.87m x 2.21m (9'5" x 7'3")
Kitchen - 3.15m x 2.59m (10'4" x 8'6")
Utility Room - 3.15m x 2.39m (10'4" x 7'10")
Bedroom One - 3.89m x 3.15m (12'9" x 10'4")
Bedroom Two - 3.28m x 2.41m (10'9" x 7'11")
Shower Room - 2.01m x 1.63m (6'7" x 5'4")
Front Garden
Rear Garden
Garage En Bloc
Please contact Surridge Mison Estates for viewing arrangements or for further information.
Council Tax Band- C
EPC Rating- TBC
Tenure- Freehold
Utilities
This property has the following utilities:
Water; Mains
Drainage; Mains
Gas; Mains
Electricity; Mains
Primary Heating; Gas central heating system
Solar Power; None
To check broadband visit Openreach:
To check mobile phone coverage, visit Ofcom:
We have prepared these property particulars & floor plans as a general guide. All measurements are approximate and into bays, alcoves and occasional window spaces where appropriate. Room sizes cannot be relied upon for carpets, flooring and furnishings. We have tried to ensure that these particulars are accurate but, to a large extent, we have to rely on what the vendor tells us about the property. You may need to carry out more investigations in the property than it is practical or reasonable for an estate agent to do when preparing sales particulars. For example, we have not carried out any kind of survey of the property to look for structural defects and would advise any homebuyer to obtain a surveyor’s report before exchanging contracts. We have not checked whether any equipment in the property (such as central heating) is in working order and would advise homebuyers to check this. You should also instruct a solicitor to investigate all legal matters relating to the property (e.g. title, planning permission, etc) as these are specialist matters in which estate agents are not qualified. Your solicitor will also agree with the seller what items (e.g. carpets, curtains, etc) will be included in the sale.
Utilities & More
Utilities
Electricity: Mains SupplyWater: Mains Supply
Heating: Gas Heating
Sewerage: Mains Supply
Accessibility
Accessibility: Wet Room, Level Access ShowerRestrictions
Restrictions:-
Make Enquiry
Make Enquiry
Please complete the form below and a member of staff will be in touch shortly.
- Floorplan
- Virtual Tour
- Utilities & More