
Hawks Town Gardens, Hailsham, East Sussex, BN27
Property Summary
CHAIN FREE
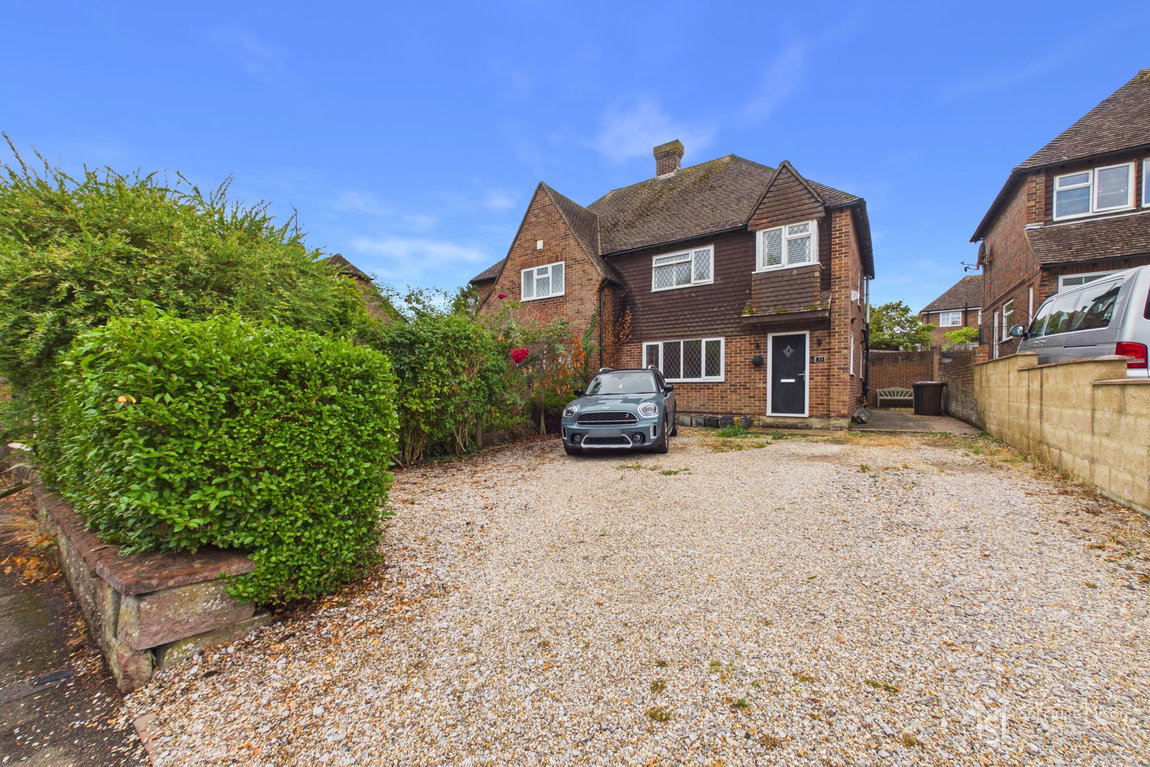
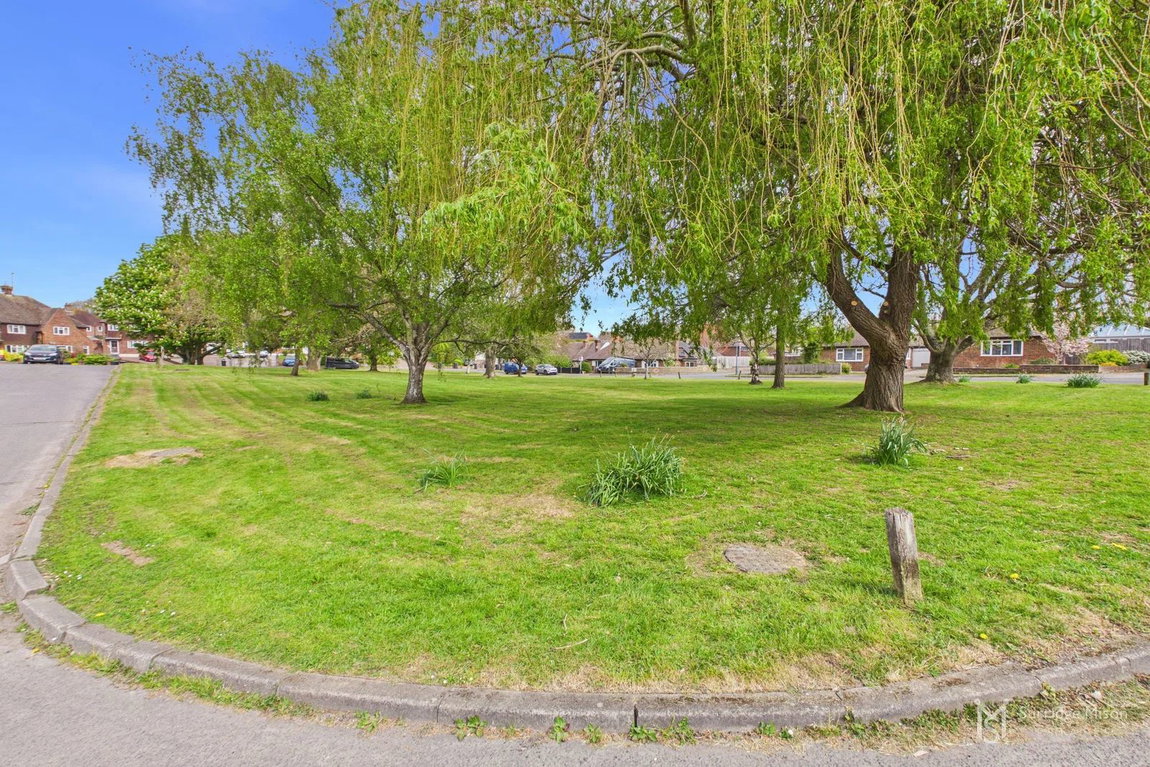
This well presented extended three bedroom, 'Bell and Pearson' family home in North Hailsham offers a spacious home to its new owner. It is situated on a green in a quiet residential area and is considered to be a quiet and sought after location with great access to local schools, shops and amenities.
Full Details
CHAIN FREE
This well presented extended three bedroom, 'Bell and Pearson' family home in North Hailsham offers a spacious home to its new owner. It is situated on a green in a quiet residential area and is considered to be a quiet and sought after location with great access to local schools, shops and amenities.
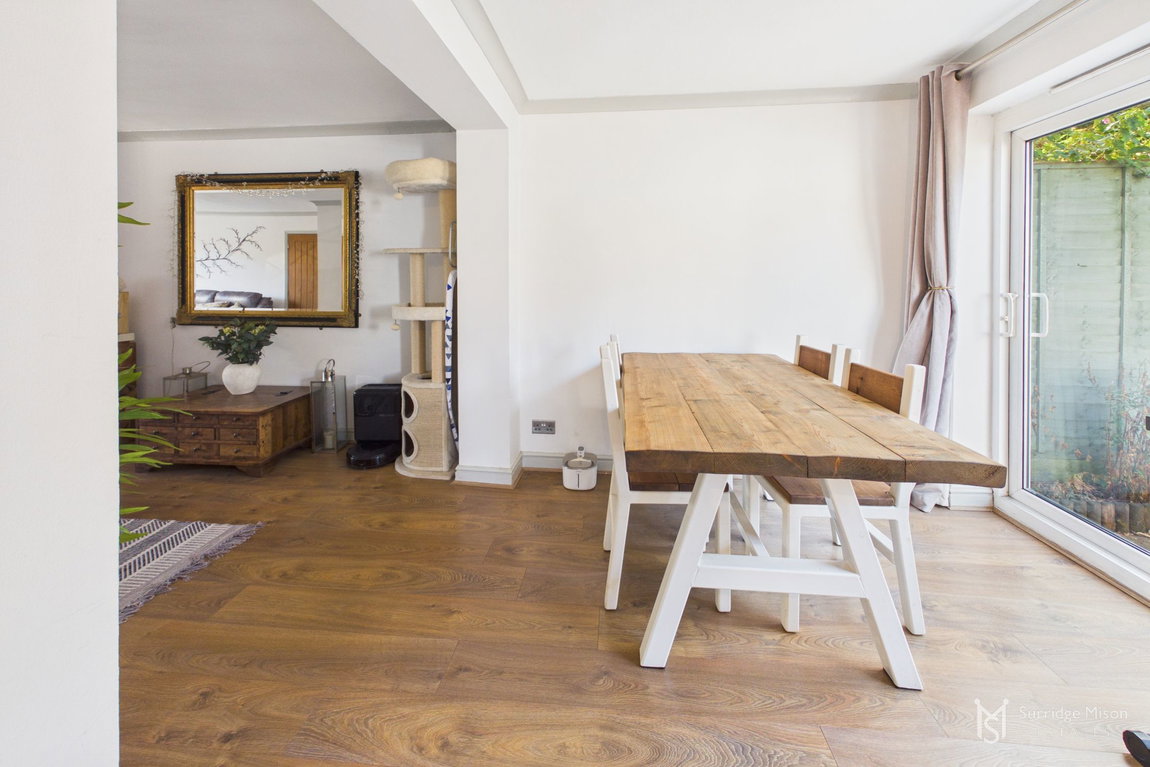
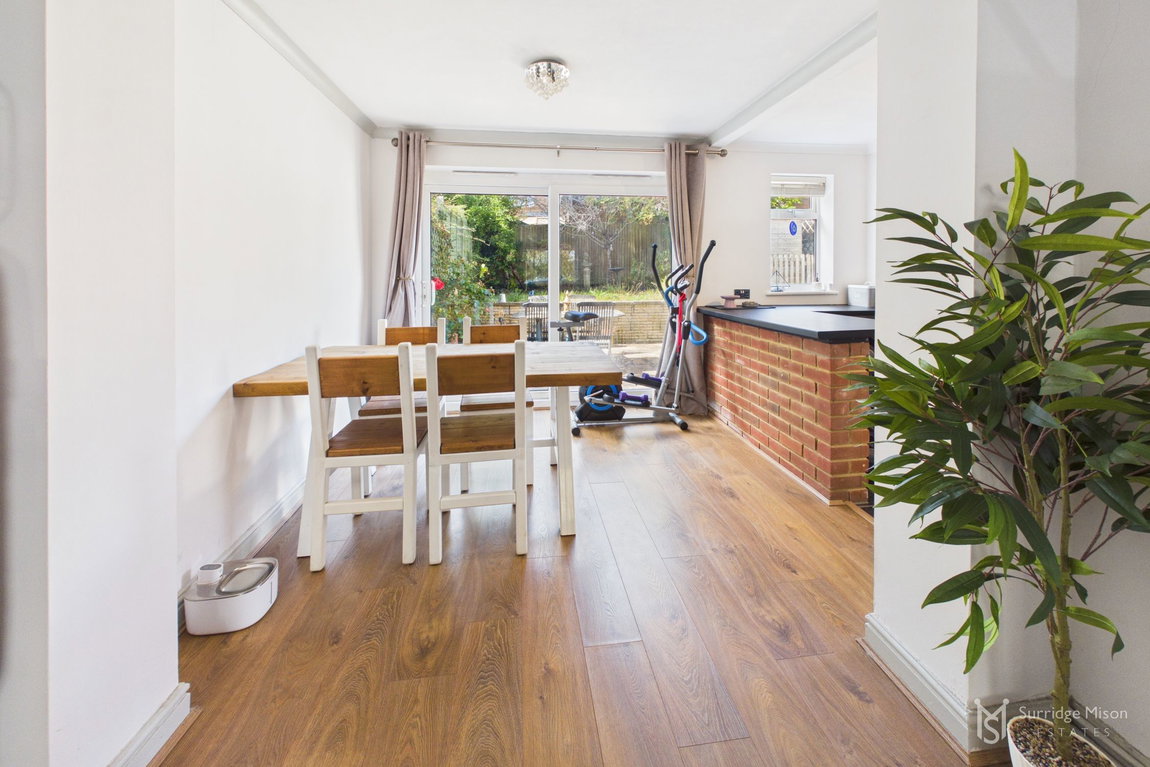
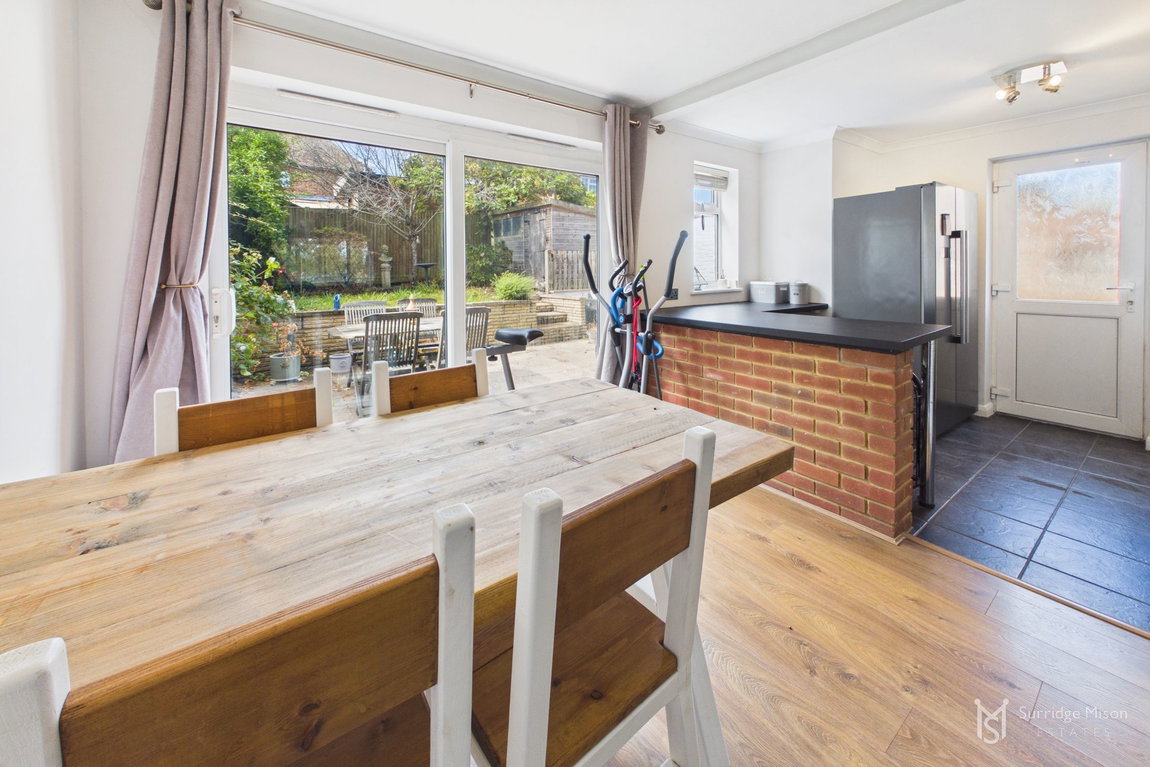
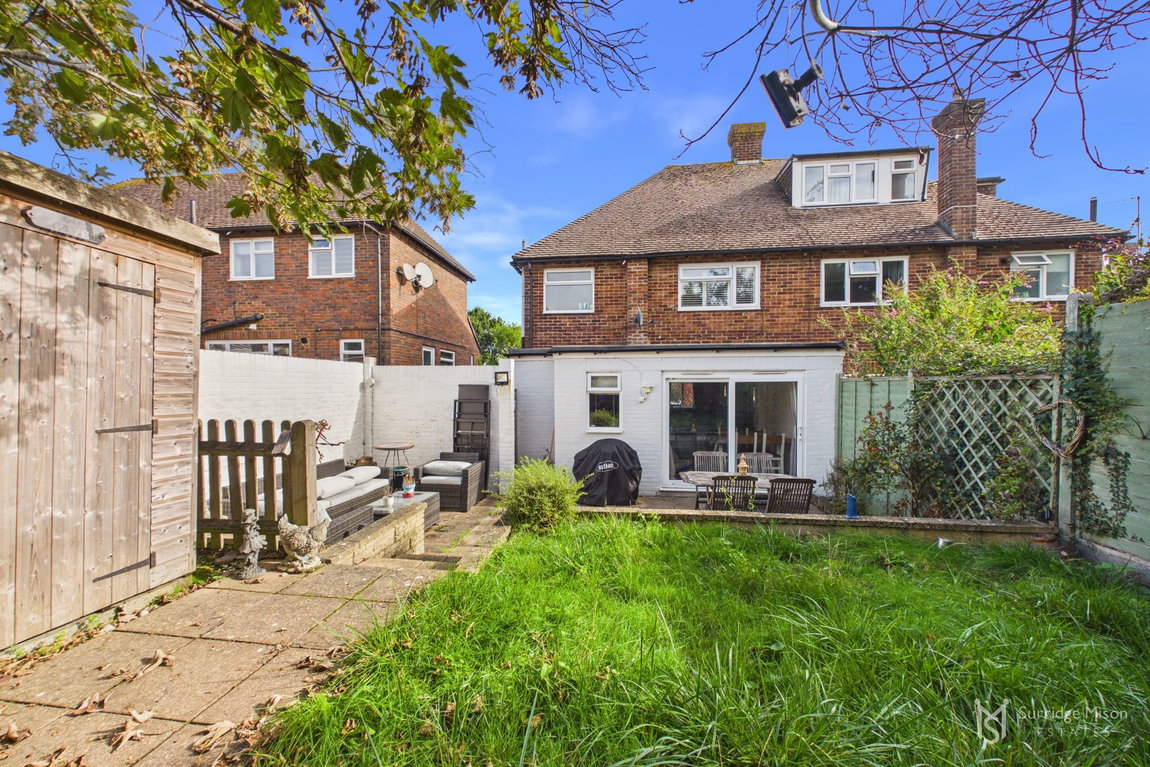
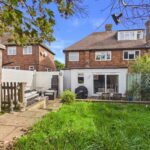
The property offers updates whilst leaving character and best use of space, and has provided extended ground floor space with a bright open aspect to the sunny rear garden.
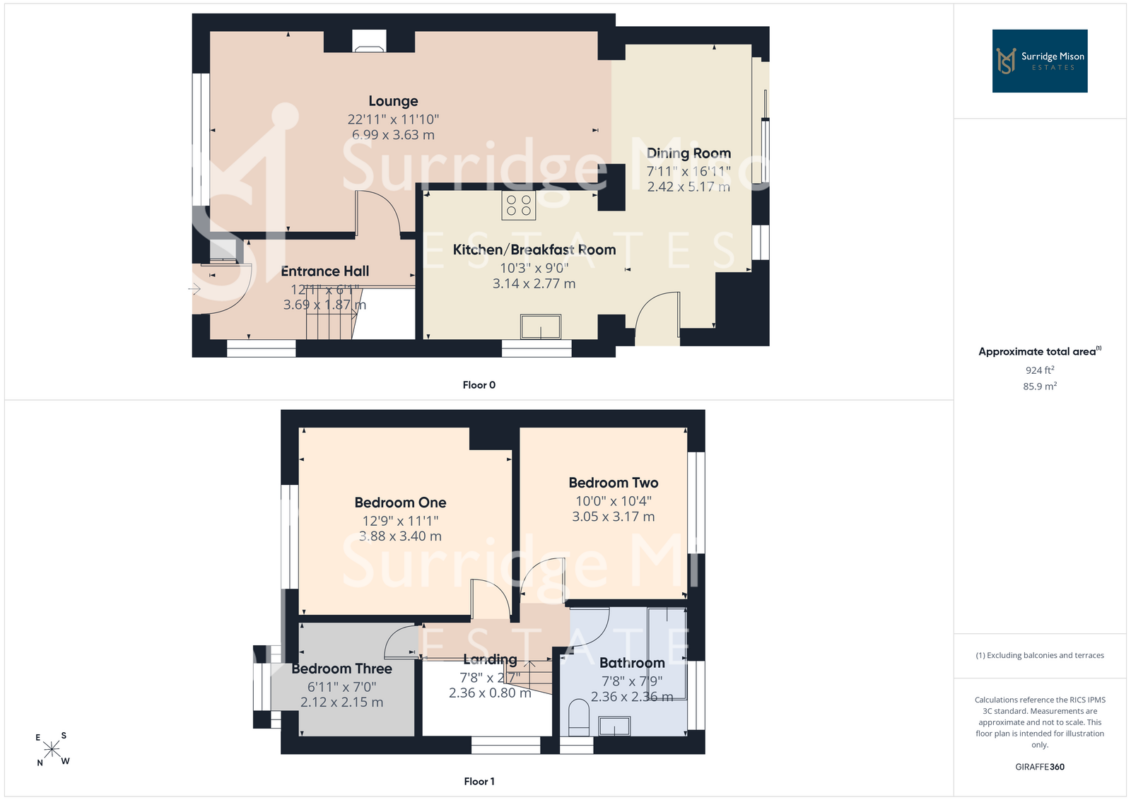
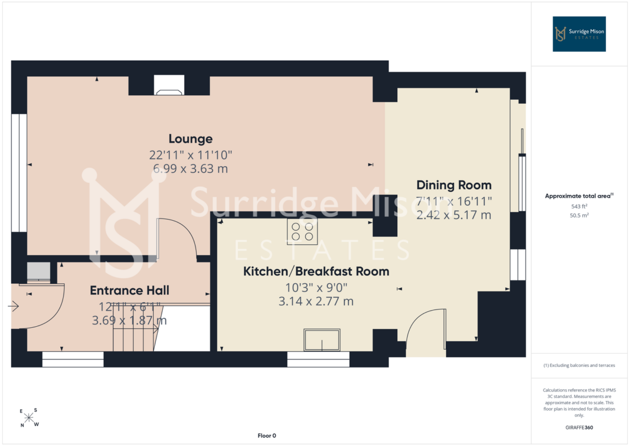
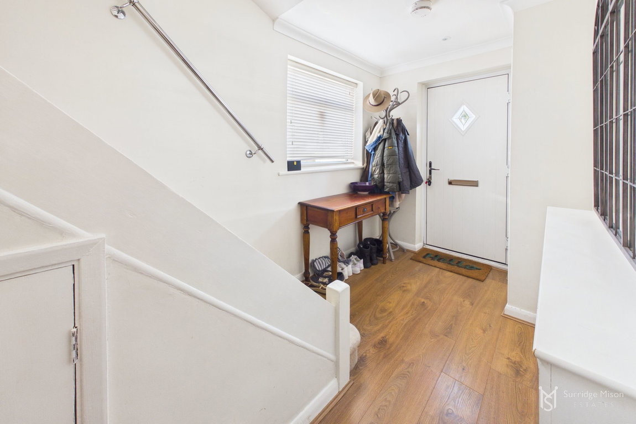
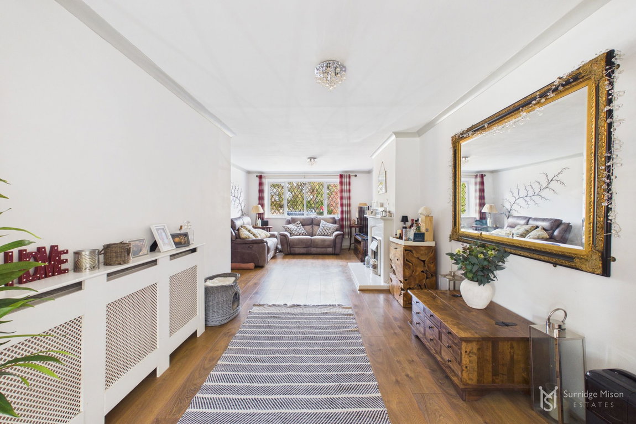
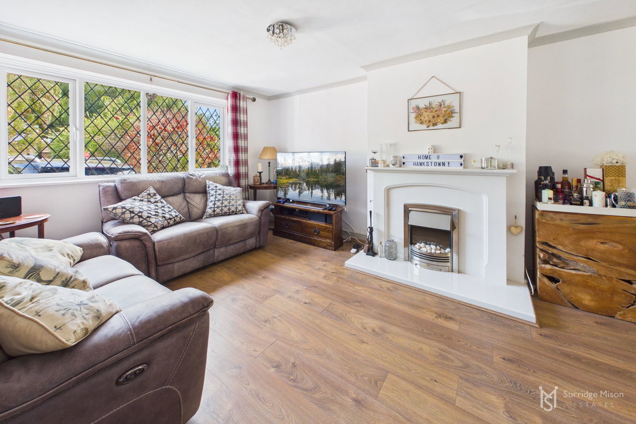
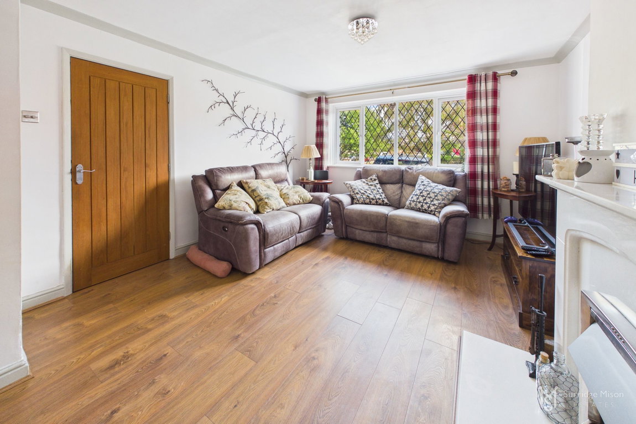
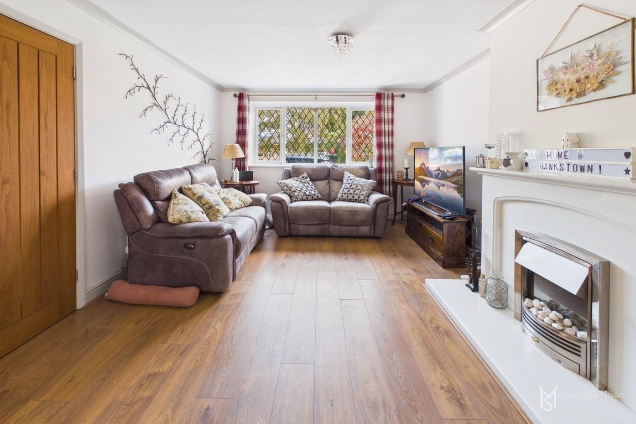
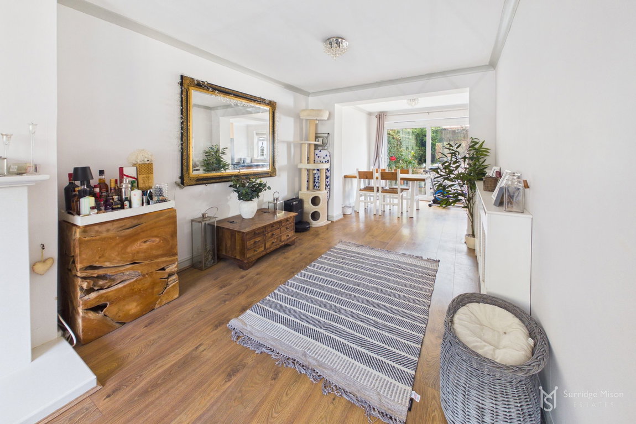
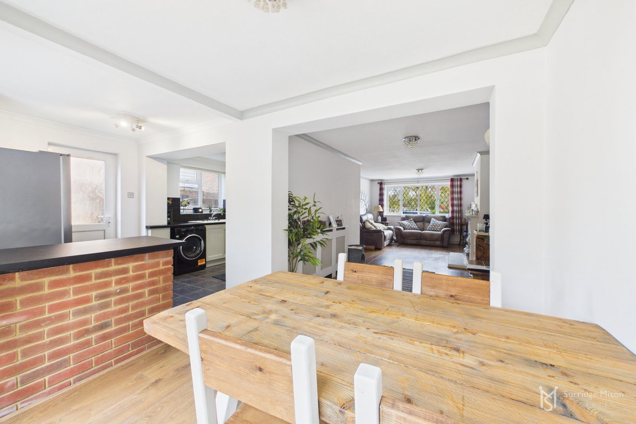
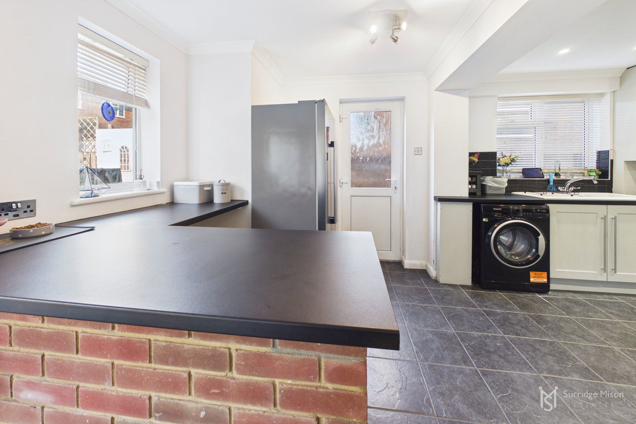
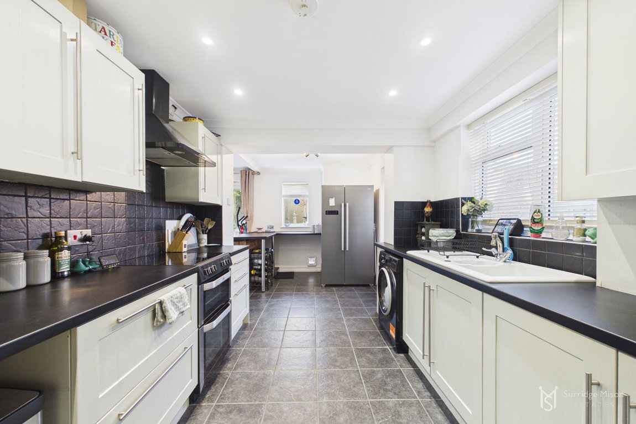
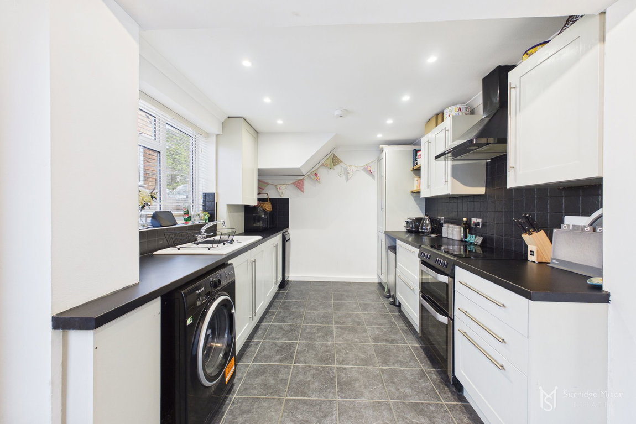
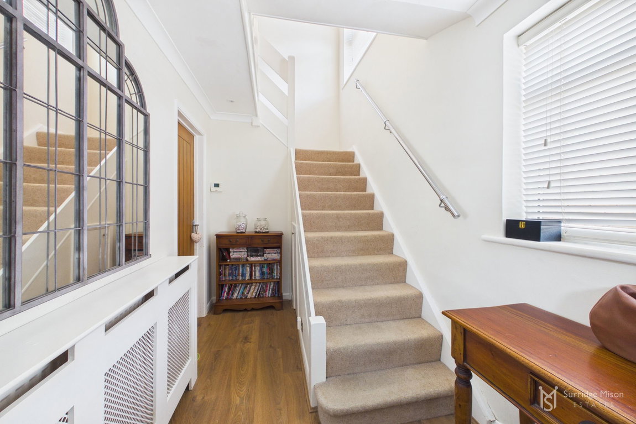
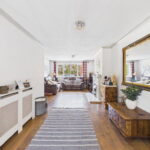
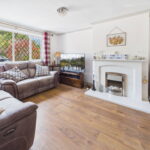
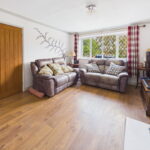
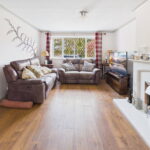
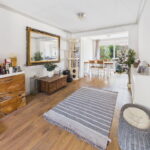
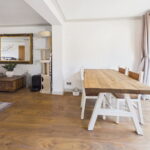
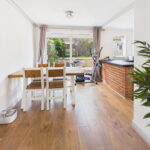
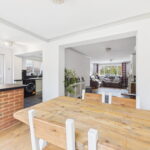
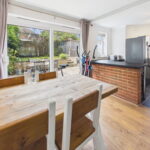
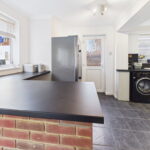
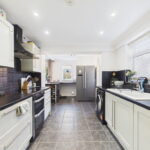
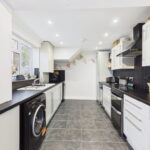
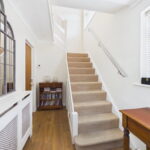
The ground floor accommodation comprises of, entrance hallway with built in storage and staircase rising to the first floor. The reception space communicates through from lounge with front aspect, to the extended dining area which open into the kitchen and out to the rear garden. The kitchen/breakfast room is well equipped with a range of modern fitted units, and has plenty of space for appliances.
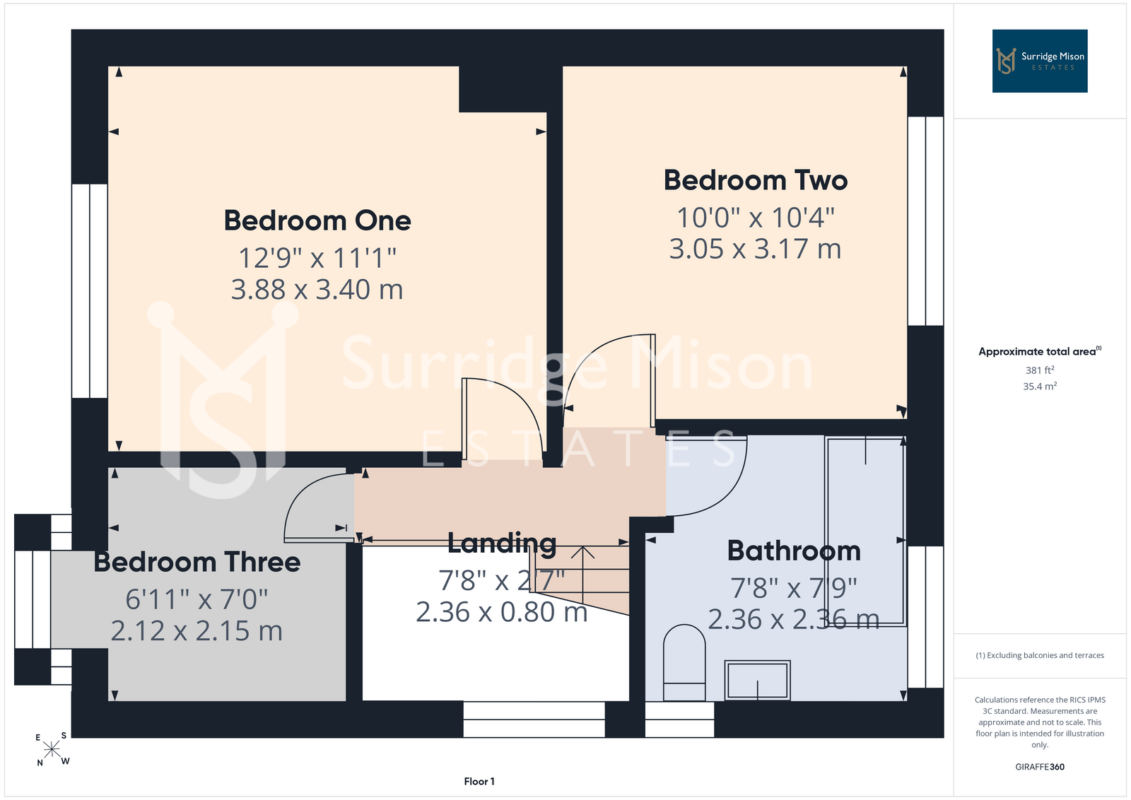
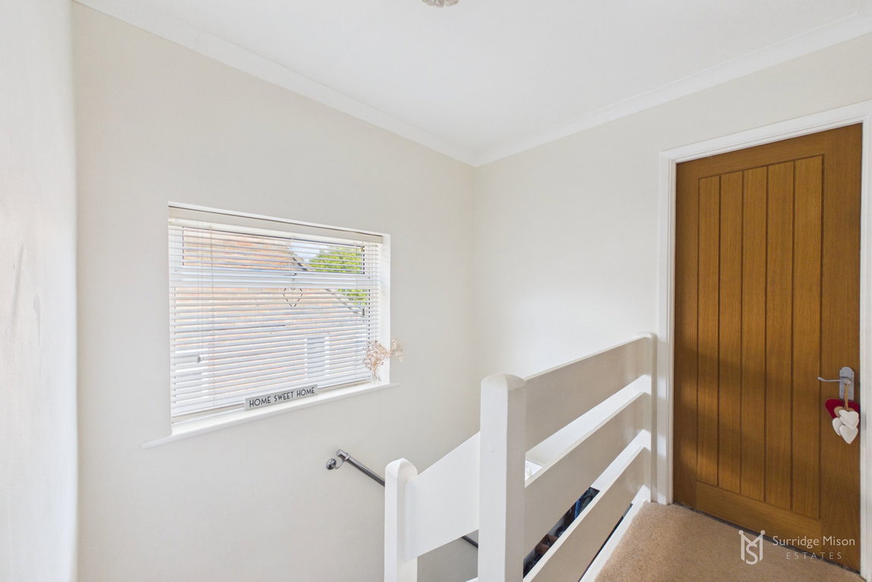
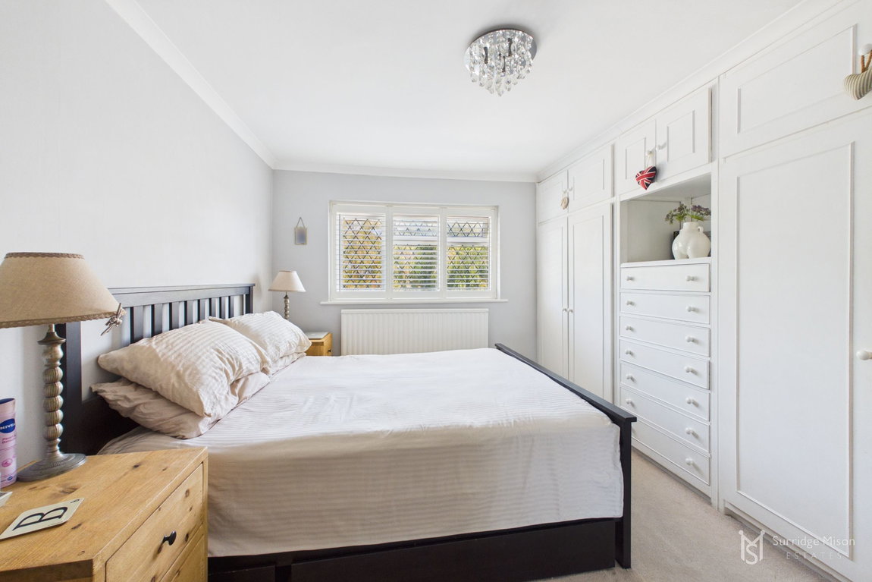
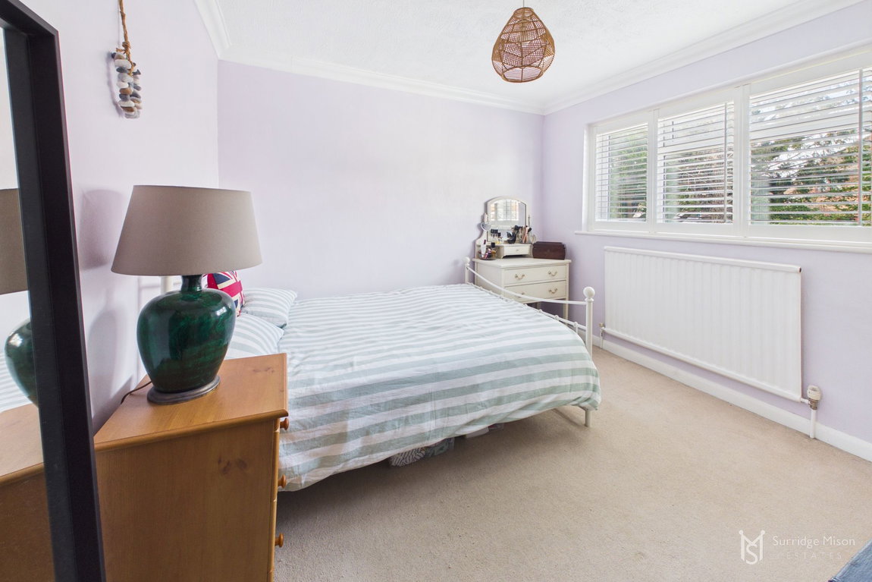
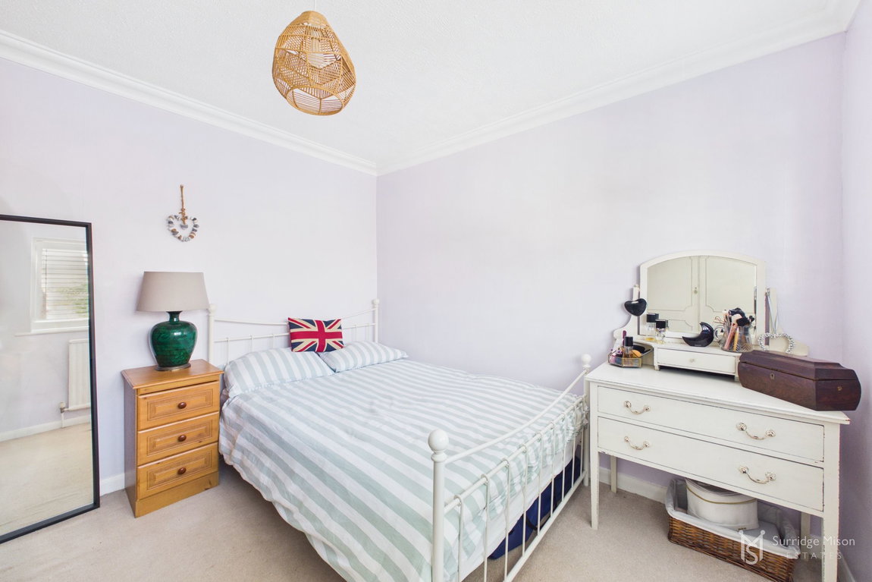
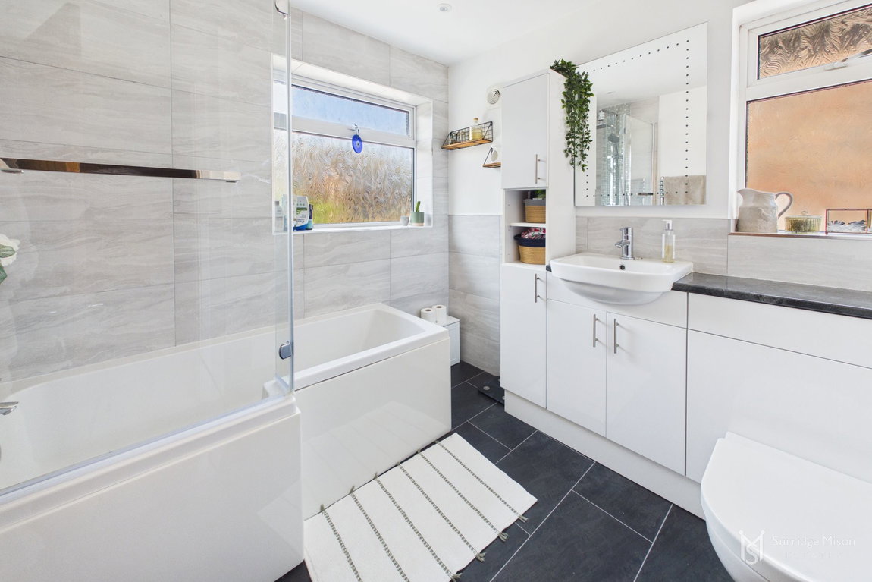
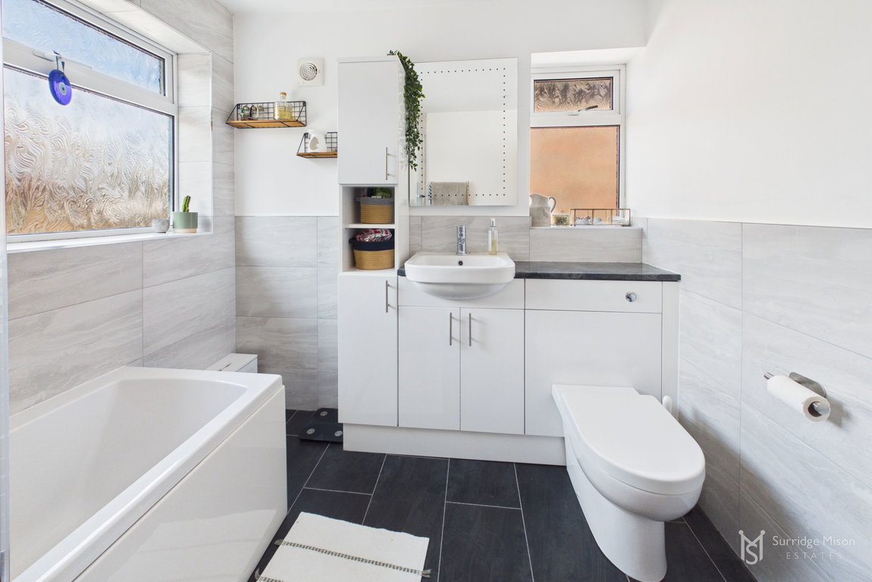
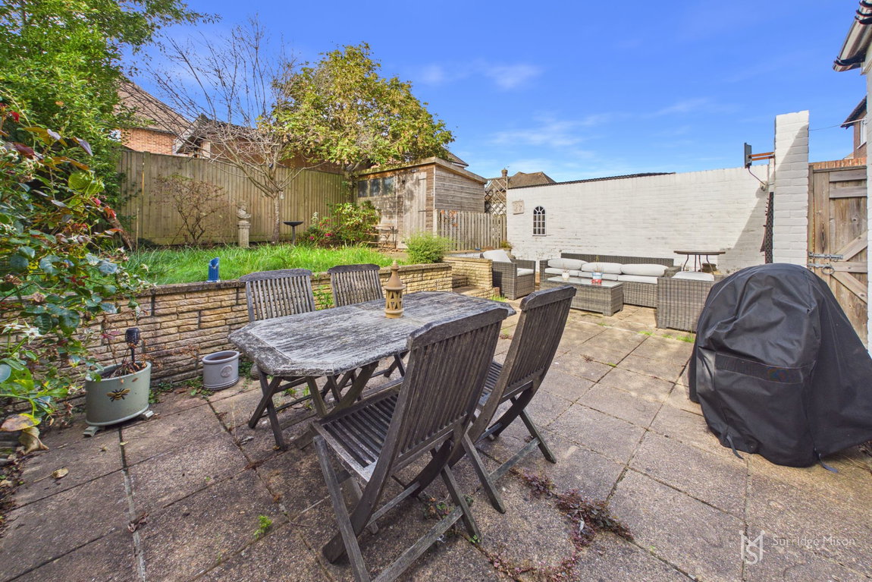
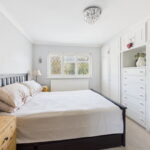
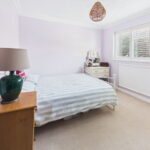
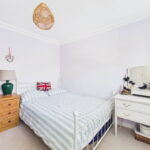
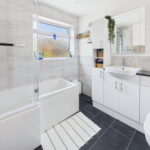
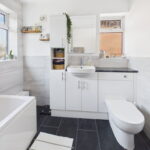
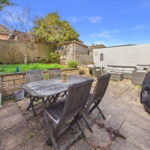
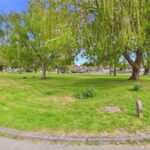
Upstairs there are three bedrooms, one with fitted wardrobes, and a modern refitted bathroom. The rear garden has a paved patio area leading to a raised lawn with an abundance of mature shrubs and trees and the garden is equipped with a wooden shed. The front of the property offers ample off road parking and looks across the green which is part owned by all the residents of Hawks Town Gardens.
Hailsham is a busy market town which is pleasantly situated just off the main A22, 7 miles from the East Sussex coast, set amidst the attractive open countryside including the South Downs. There are a variety of local and national shops, together with pubs, restaurants and leisure facilities in the town centre with further extensive shopping and entertainment outlets in the surrounding towns of Eastbourne, Hastings, Lewes and Tunbridge Wells. Regular train services are available in nearby town of Polegate, connecting to Brighton and Eastbourne for onward journeys to London Gatwick Airport and Ashford, Kent.
For viewing arrangements or more information please contact Surridge Mison Estates.
Check out the 3D virtual tour!
Entrance Hall - 3.68m x 1.85m (12'1" x 6'1")
Lounge - 6.98m x 3.61m (22'11" x 11'10")
Dining Room - 5.16m x 2.41m (16'11" x 7'11")
Kitchen/Breakfast Room - 3.12m x 2.74m (10'3" x 9'0")
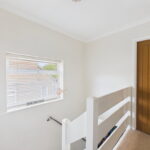
First Floor Landing - 2.34m x 0.79m (7'8" x 2'7")
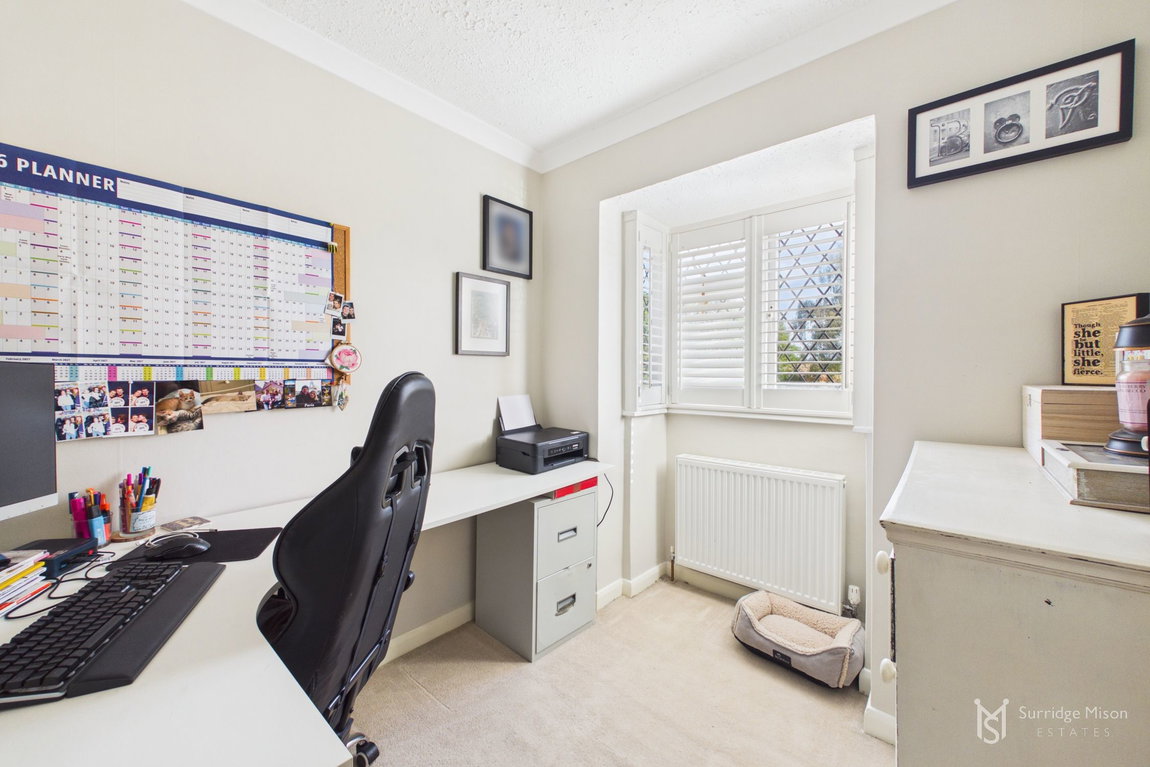
Bedroom One - 3.89m x 3.38m (12'9" x 11'1")
Bedroom Two - 3.15m x 3.05m (10'4" x 10'0")
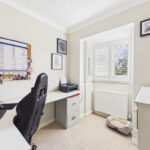
Bedroom Three - 2.13m x 2.11m (7'0" x 6'11")
Bathroom - 2.36m x 2.34m (7'9" x 7'8")
Rear Garden
Driveway
Please contact Surridge Mison Estates for viewing arrangements or for further information.
Council Tax Band- D
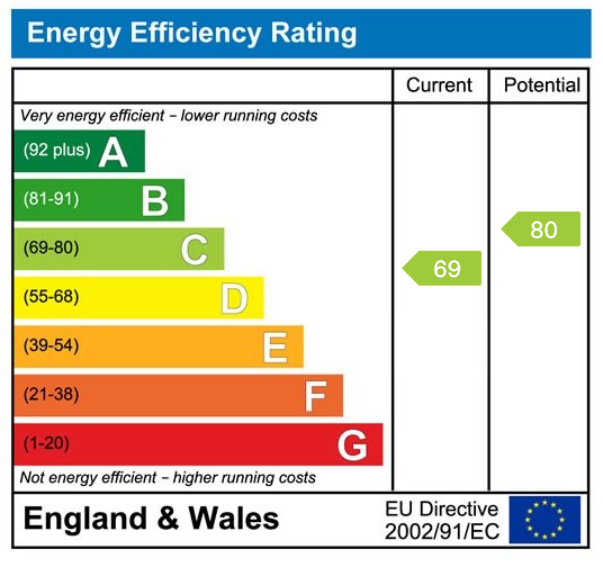
EPC Rating- C
Tenure- Freehold
Utilities
This property has the following utilities:
Water; Mains
Drainage; Mains
Gas; Mains
Electricity; Mains
Primary Heating; Gas central heating
Solar Power; None
To check broadband visit Openreach:
https://www.openreach.com/fibre-checker
To check mobile phone coverage, visit Ofcom:
https://checker.ofcom.org.uk/en-gb/mobile-coverage
We have prepared these property particulars & floor plans as a general guide. All measurements are approximate and into bays, alcoves and occasional window spaces where appropriate. Room sizes cannot be relied upon for carpets, flooring and furnishings. We have tried to ensure that these particulars are accurate but, to a large extent, we have to rely on what the vendor tells us about the property. You may need to carry out more investigations in the property than it is practical or reasonable for an estate agent to do when preparing sales particulars. For example, we have not carried out any kind of survey of the property to look for structural defects and would advise any homebuyer to obtain a surveyor’s report before exchanging contracts. We have not checked whether any equipment in the property (such as central heating) is in working order and would advise homebuyers to check this. You should also instruct a solicitor to investigate all legal matters relating to the property (e.g. title, planning permission, etc) as these are specialist matters in which estate agents are not qualified. Your solicitor will also agree with the seller what items (e.g. carpets, curtains, etc) will be included in the sale.
Utilities & More
Utilities
Electricity: Mains SupplyWater: Mains Supply
Heating: Gas Heating
Sewerage: Mains Supply
-
Make Enquiry
Make Enquiry
Please complete the form below and a member of staff will be in touch shortly.
- Floorplan
- Floorplan
- Floorplan
- View Brochure
- View EPC
- Virtual Tour
- Utilities & More