Little Horselunges, Upper Horsebridge, Hailsham, East Sussex, BN27
Property Summary
Guide Price £900,000-£925,000
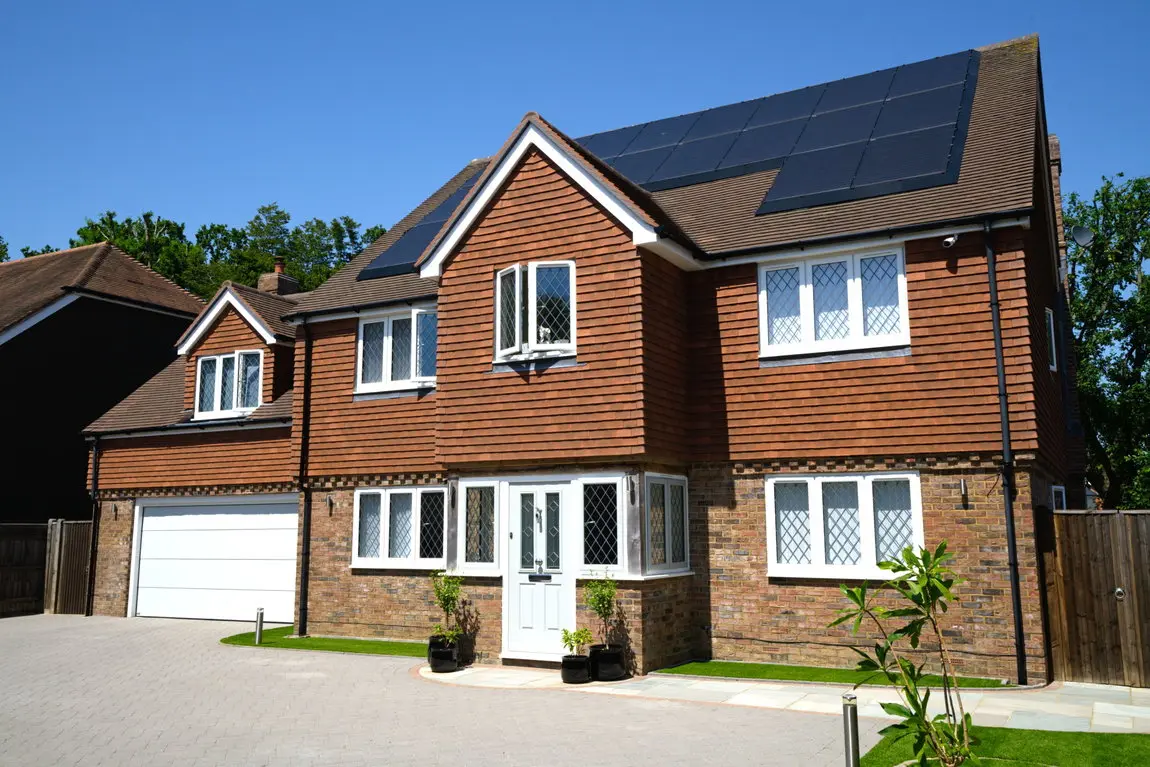
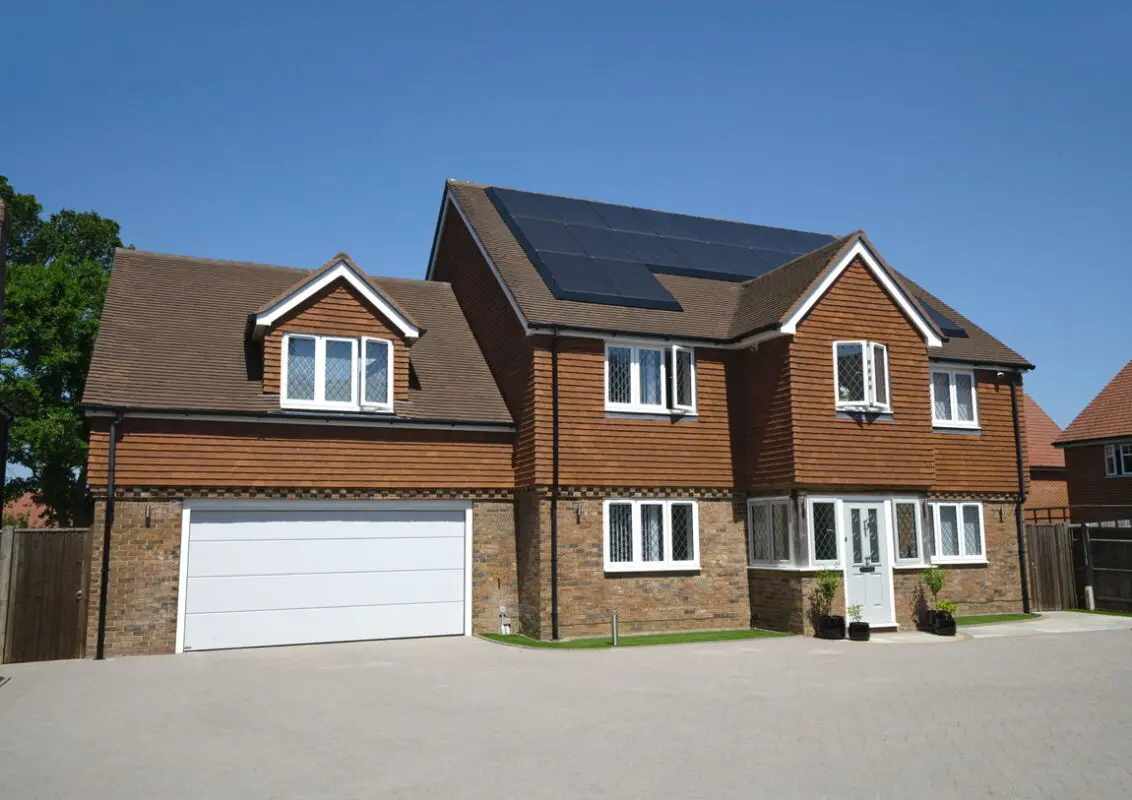
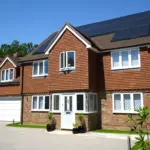
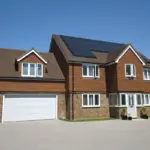
Welcome to this truly stunning modern five/six bedroom detached residence set within an exclusive gated development in delightful Horsebridge. Built to a high specification, the interior (2950 sqft) & exterior space has been thoughtfully laid out to create the most wonderful family home, with A A rated energy efficiency. With versatile accommodation over two floors, and set on a generous plot with gated parking for 12 cars, double garage, beautifully landscaped rear garden, stunning kitchen/dining/family room, two further reception rooms, two luxury en-suites, utility room and plenty more, this rare property is not to be missed.
Full Details
Guide Price £900,000-£925,000
Welcome to this truly stunning modern five/six bedroom detached residence set within an exclusive gated development of just six private homes in the heart of Horsebridge. Completed in 2021 to a high specification by local craftsmen, the interior & exterior space has been thoughtfully laid out to create the most wonderful family home, with space, practicality and modern living at the heart of it. With versatile accommodation over two floors, and set on a generous plot with gated parking for 12 cars, double garage, beautifully landscaped rear garden, stunning kitchen/dining/family room, two further reception rooms, two luxury en-suites, utility room and plenty more, this rare property is not to be missed.
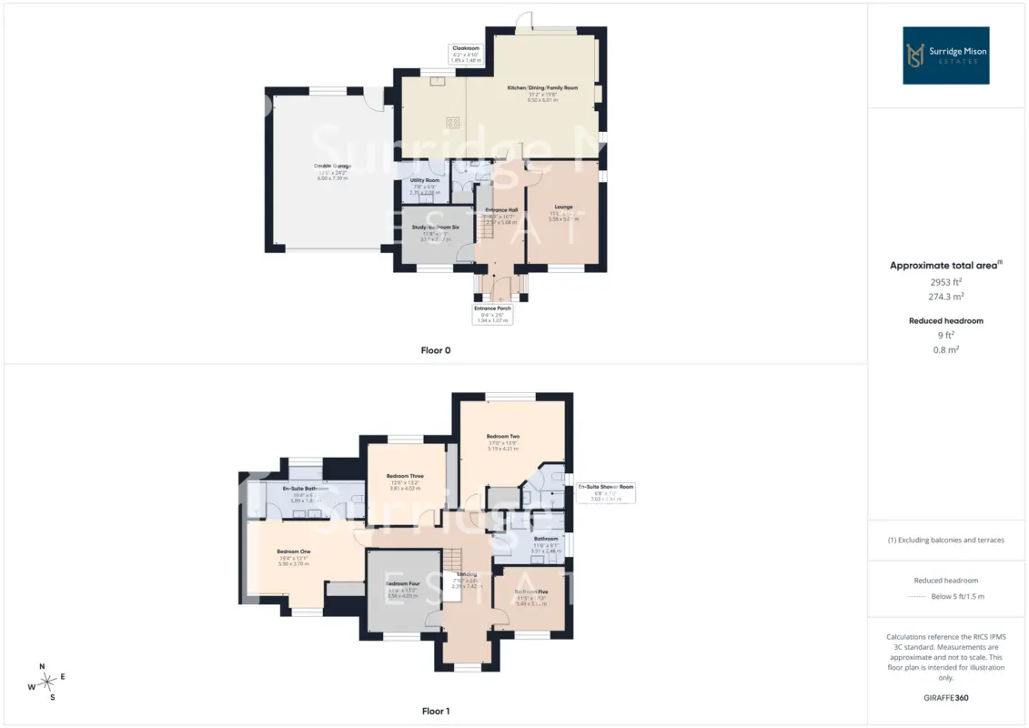
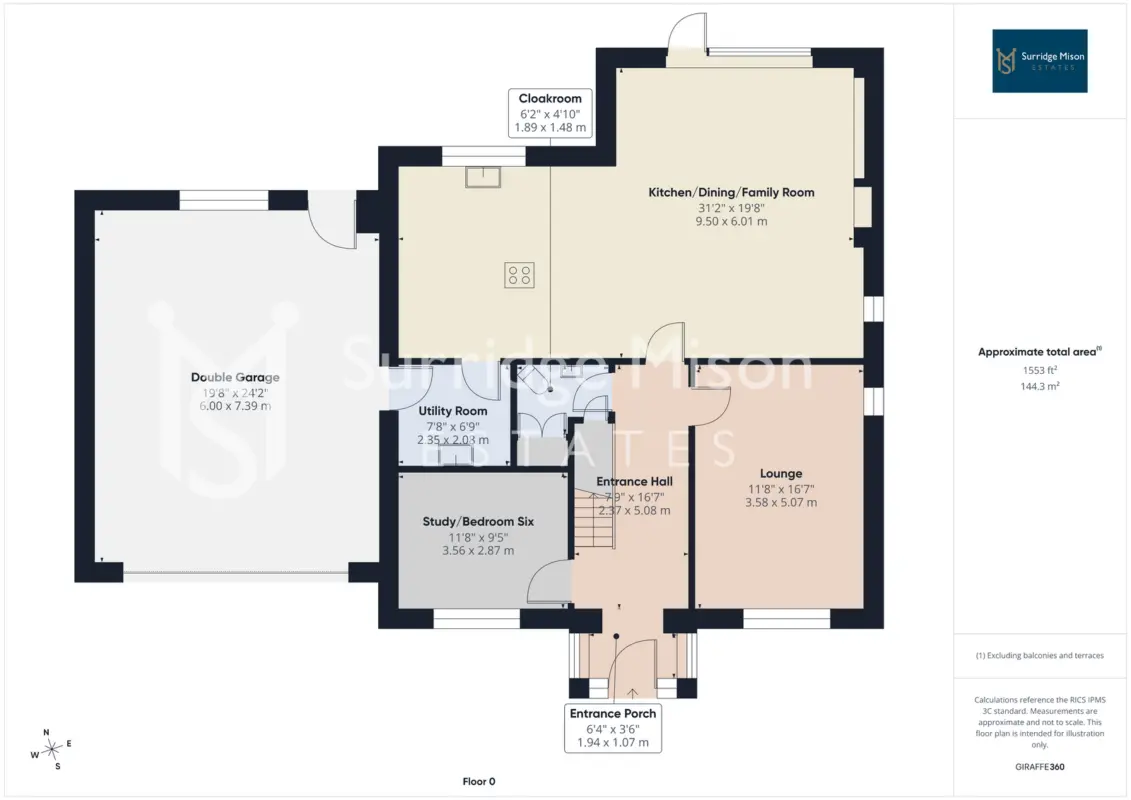
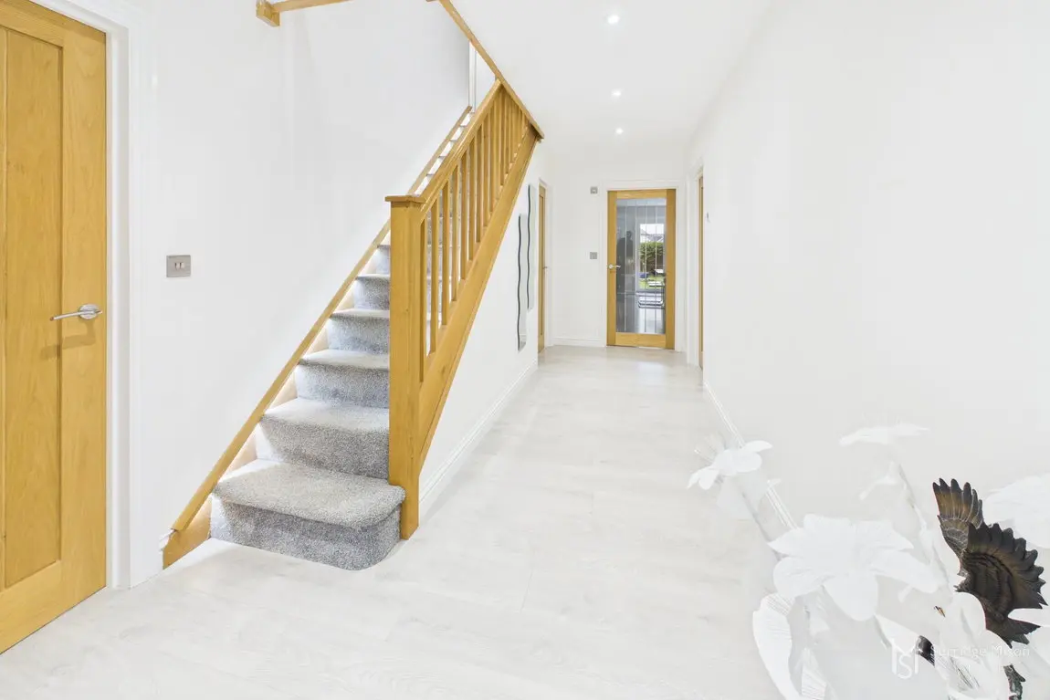
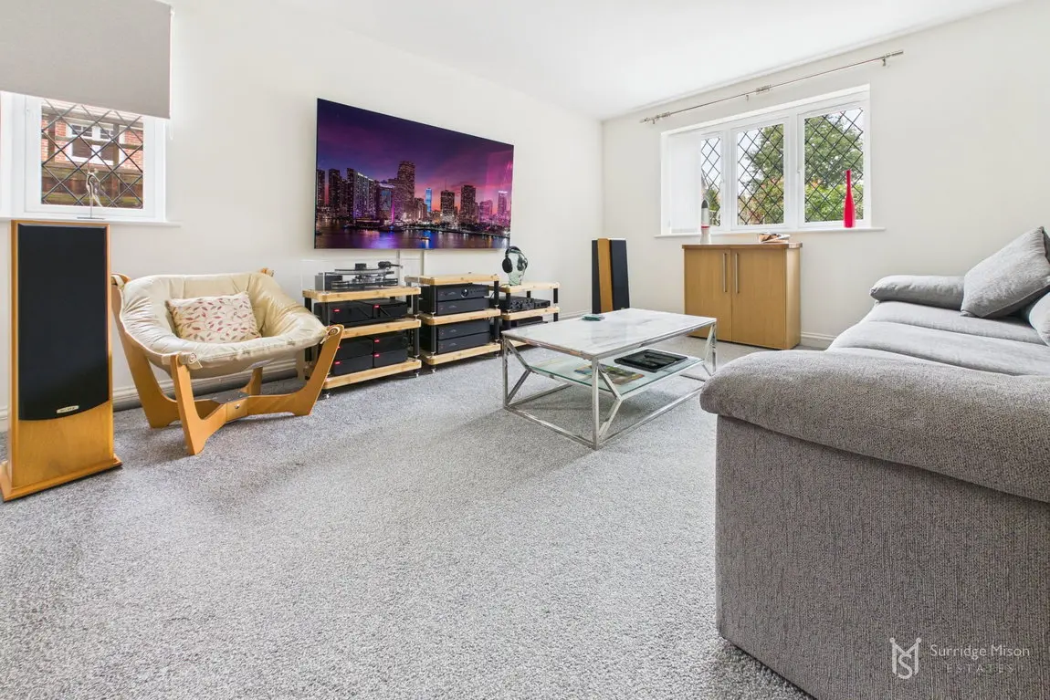
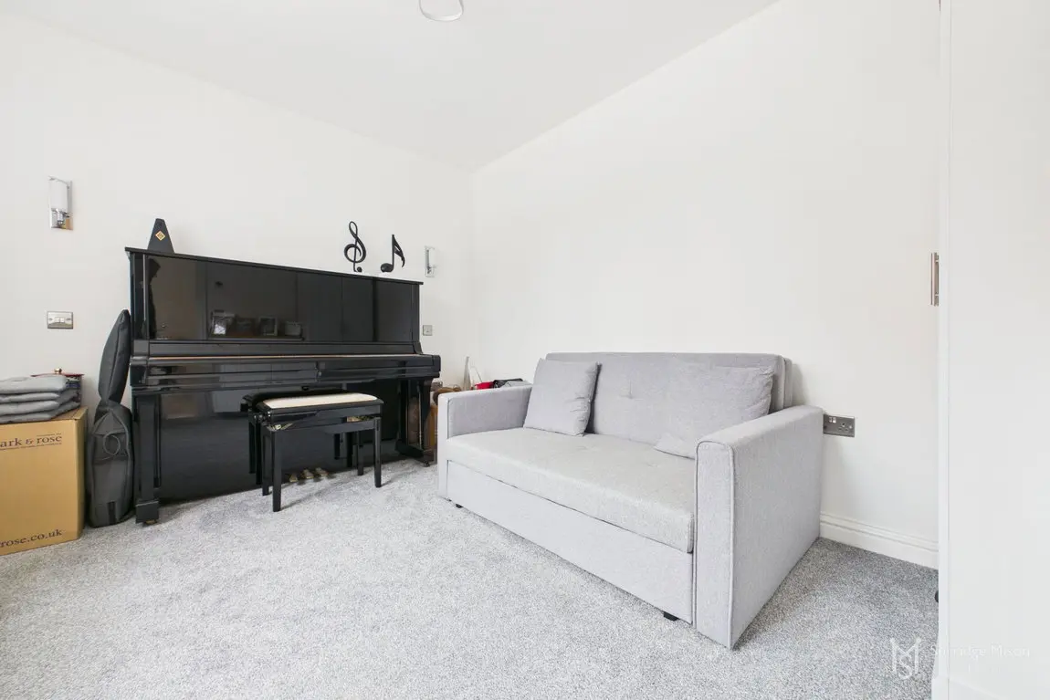
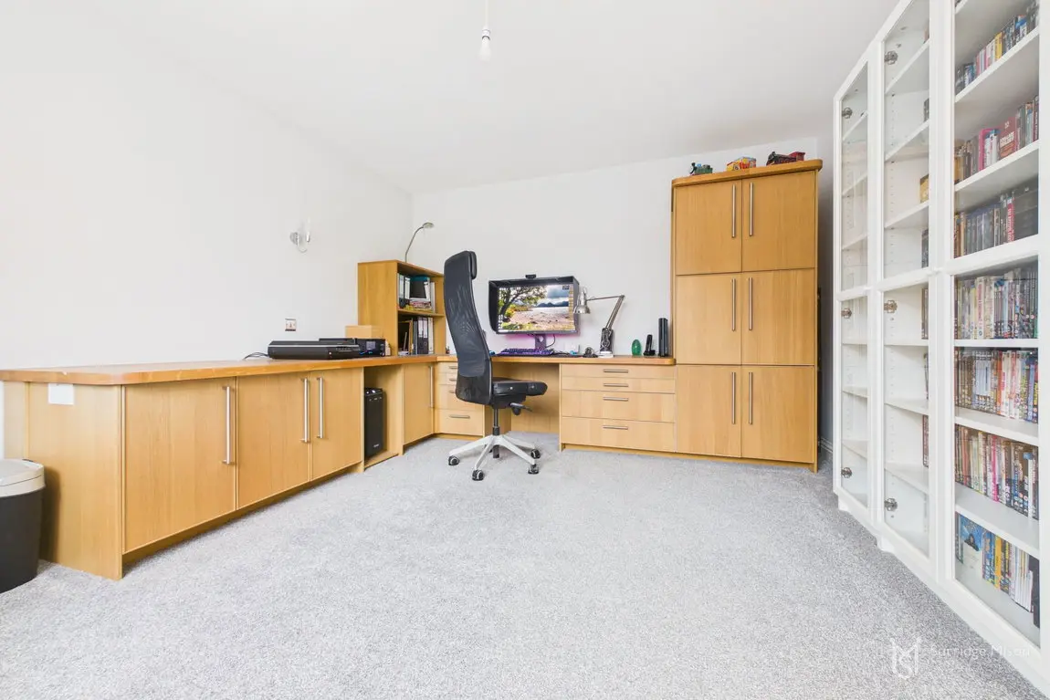
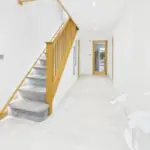
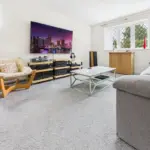
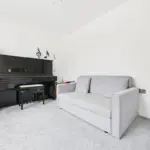
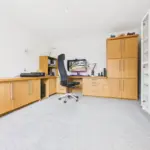
Spanning over 2950 sqft, in true turn-key condition, the accommodation on offer begins on the ground floor, which has underfloor heating throughout, and oak internal doors throughout the entire property. You are greeted by a bright porch which leads into the hallway with stairs up to the first floor. To the left is a versatile room, ideal for a study, playroom or ground floor bedroom. There is also the formal lounge, which is a double aspect room. The ground floor cloakroom is useful and has two built in storage cupboards.
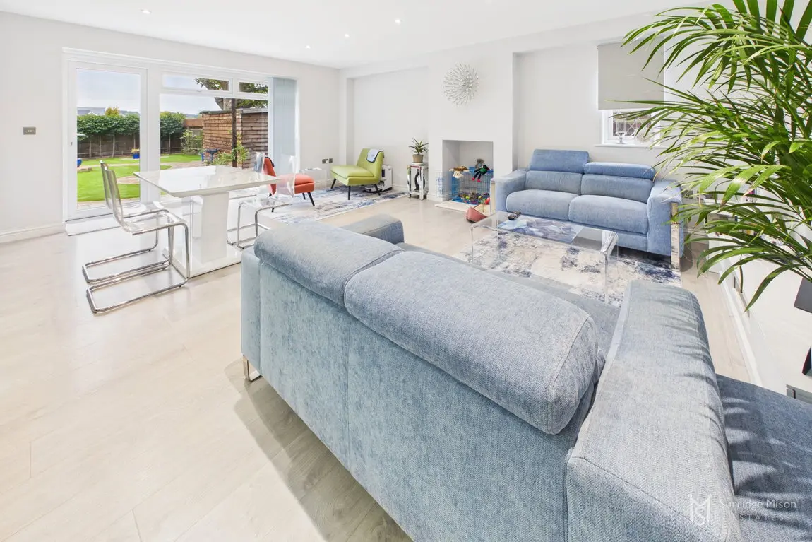
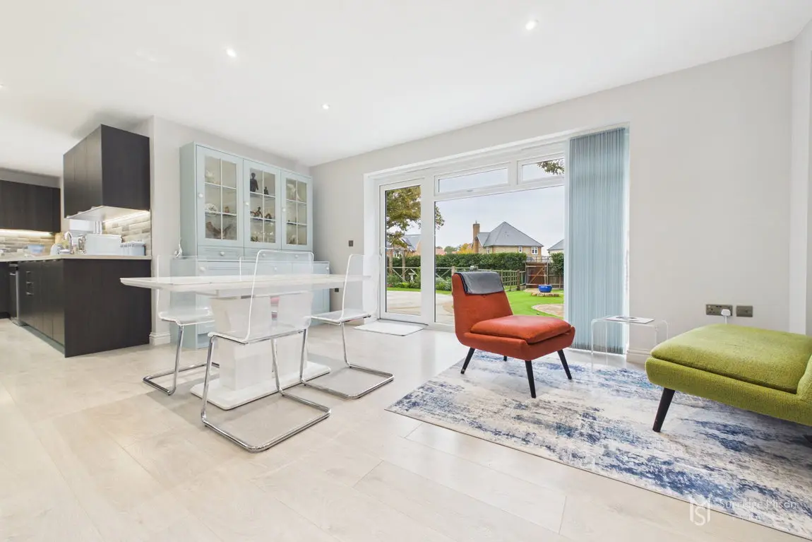
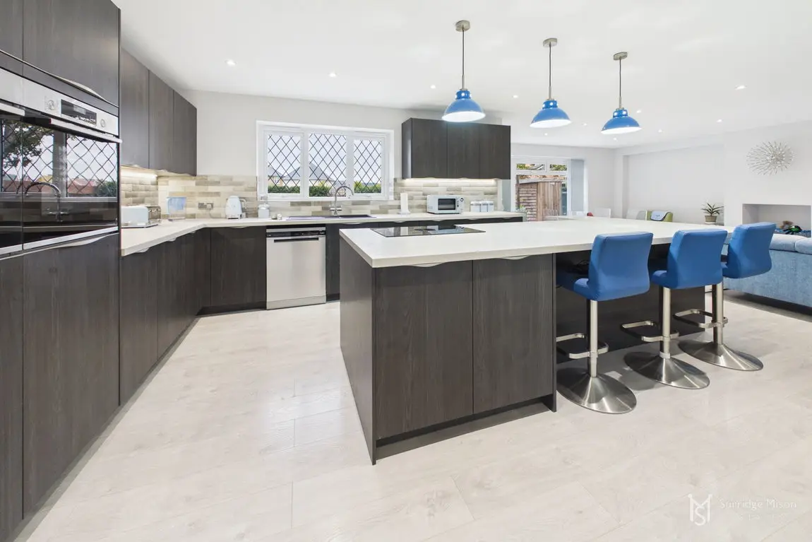
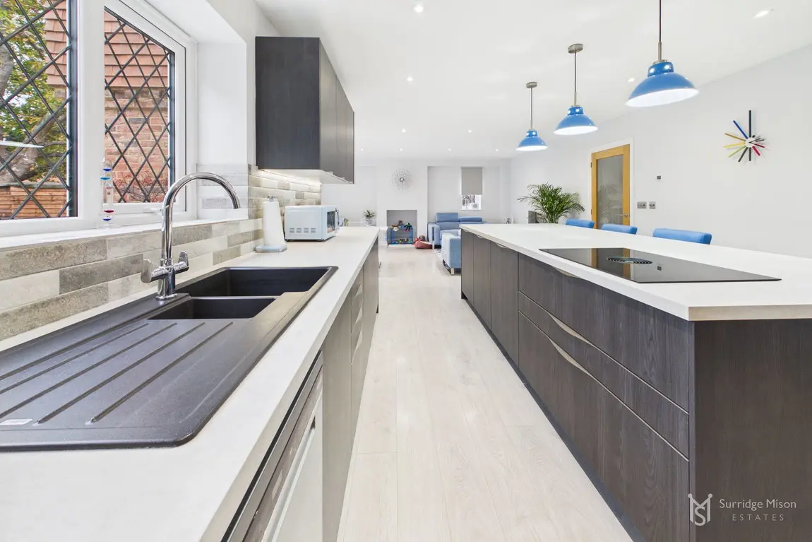
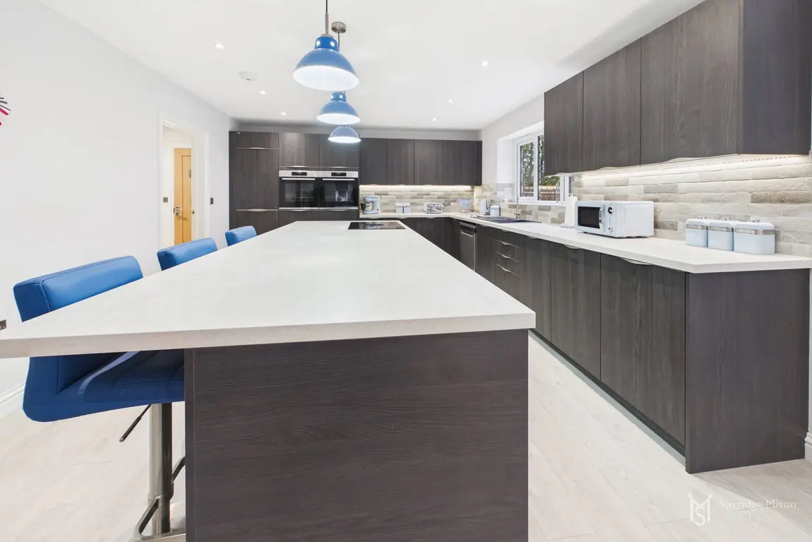
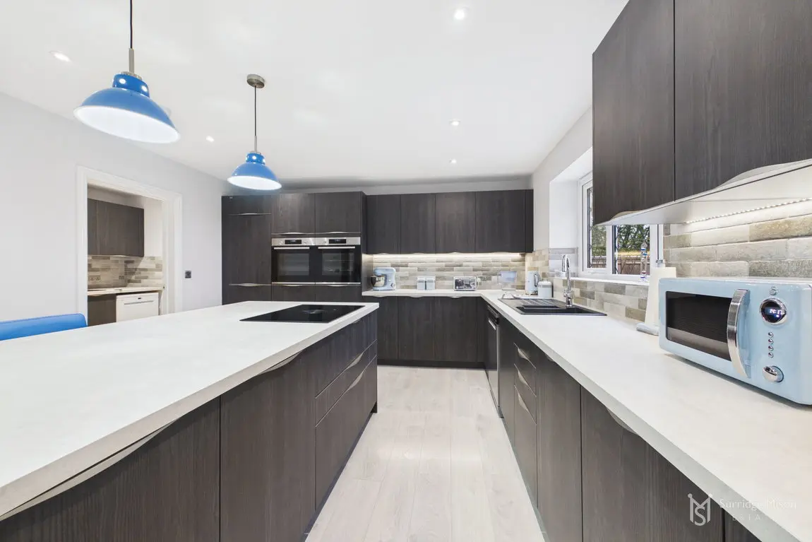
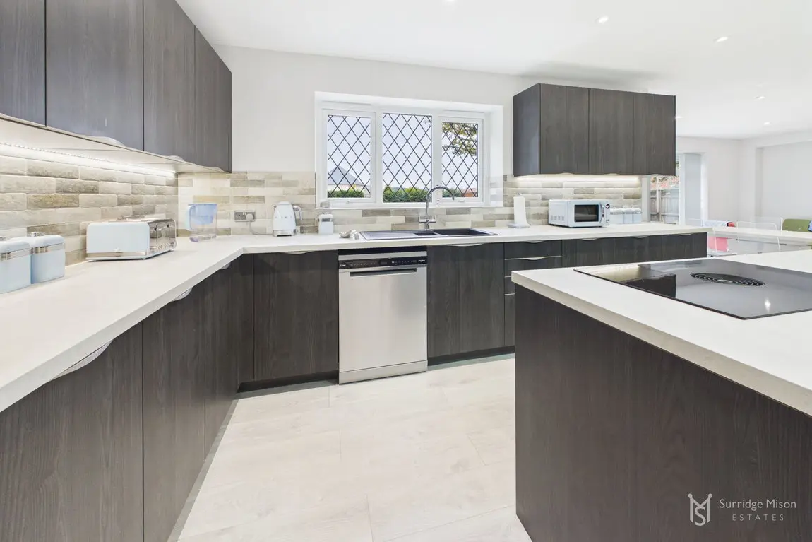
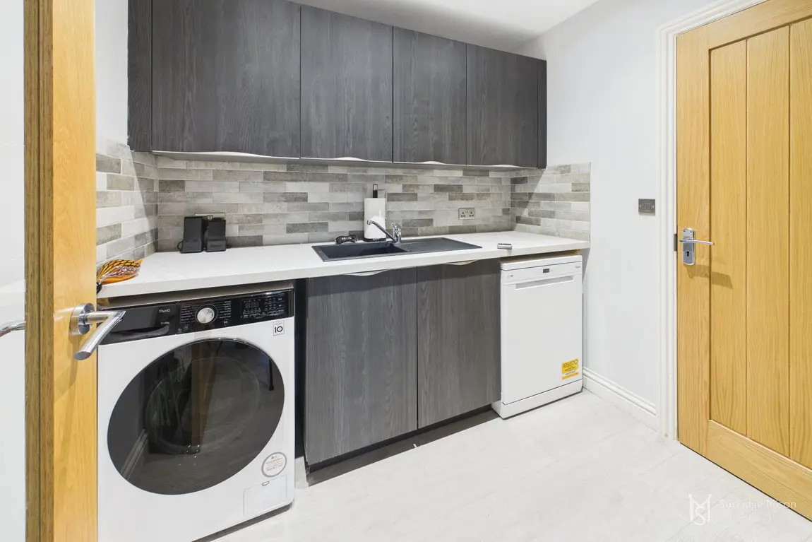
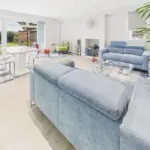
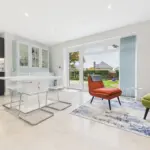
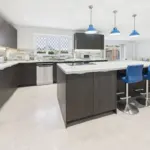
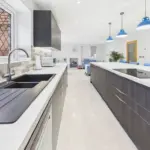
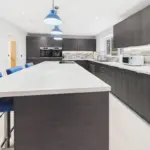
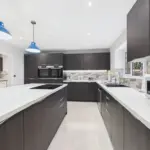
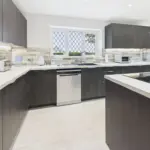
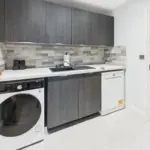
Into the heart of the home, the open plan kitchen/dining/family room. At over 31ft, with plenty of natural light, this room is ideal for hosting, and has open plan living whilst still having designated areas for each. The kitchen is modern and well equipped, with integral appliances and a feature island unit. The dining area looks and leads onto the rear garden, and there is plenty of space for a living area. The utility room is off of the kitchen, with space for appliances and a personal door to the double garage.
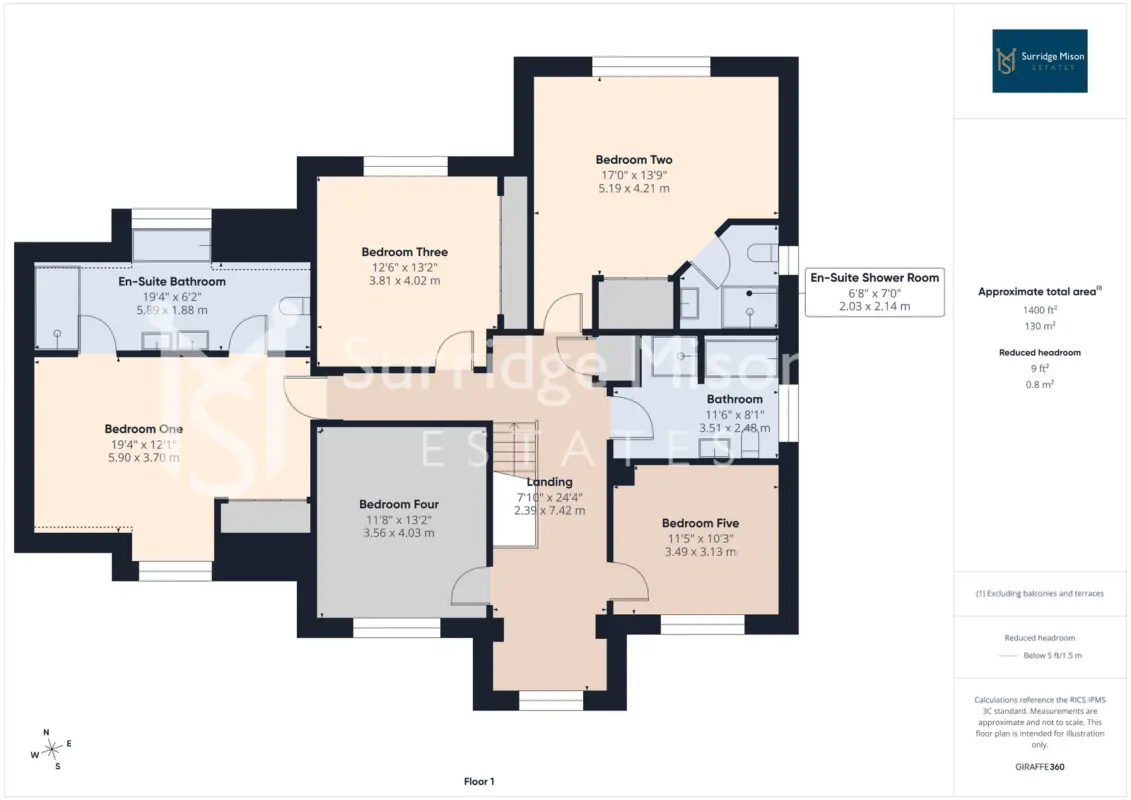
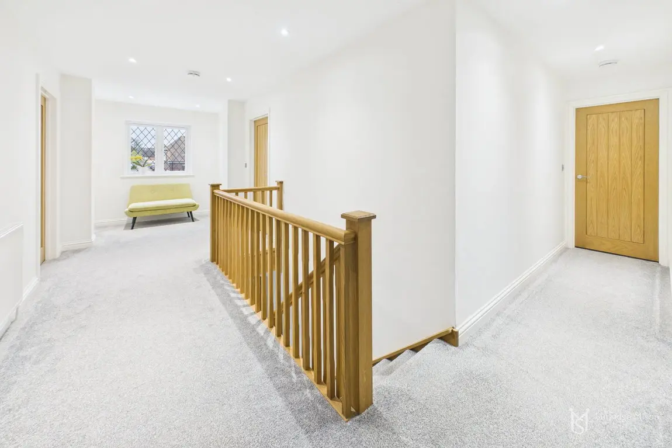
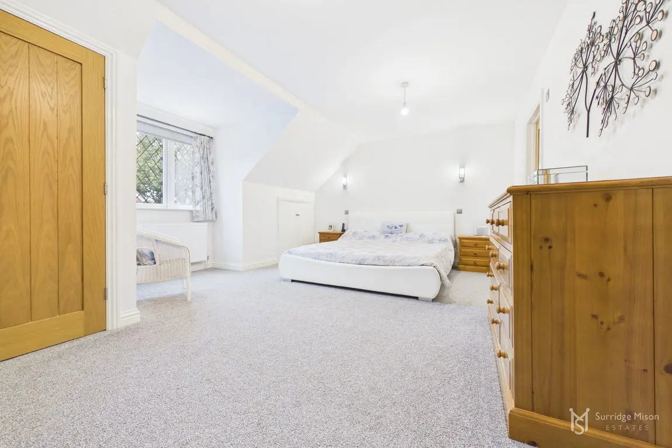
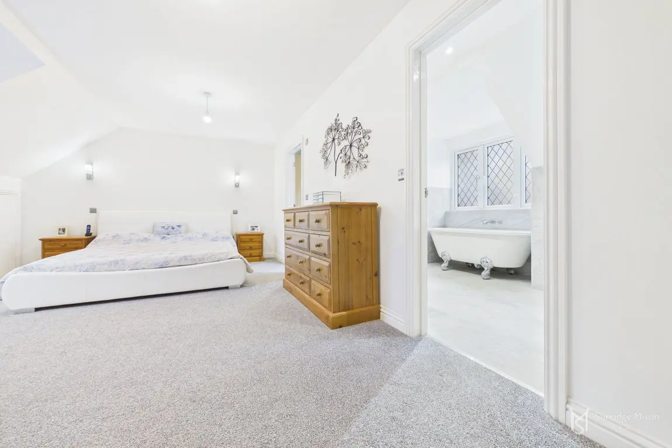
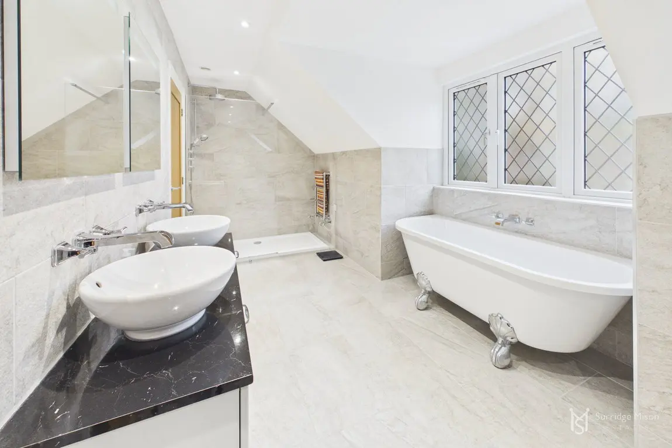
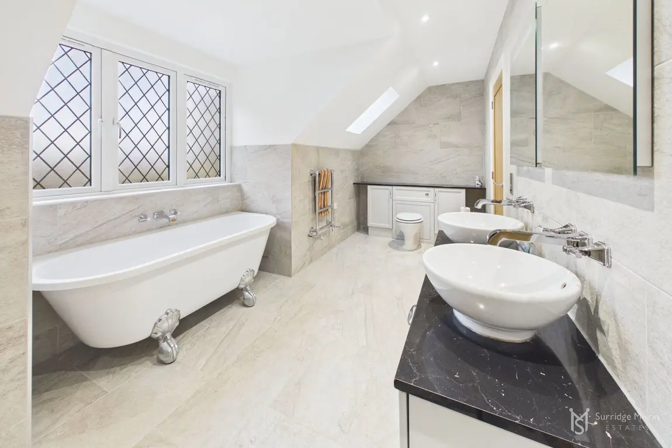
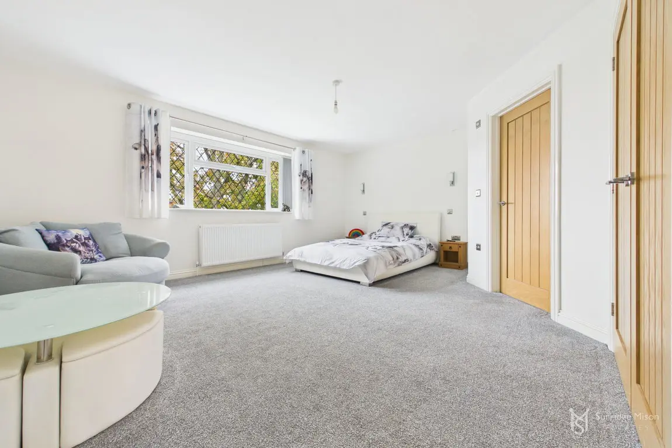
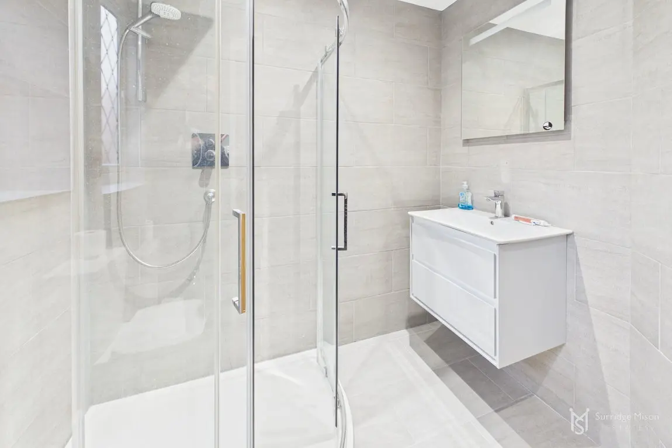
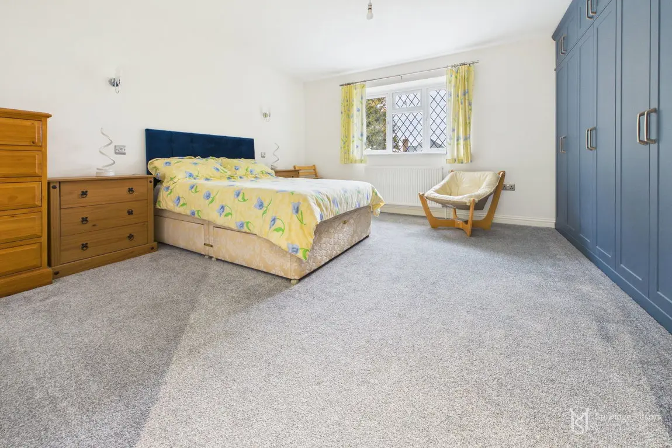
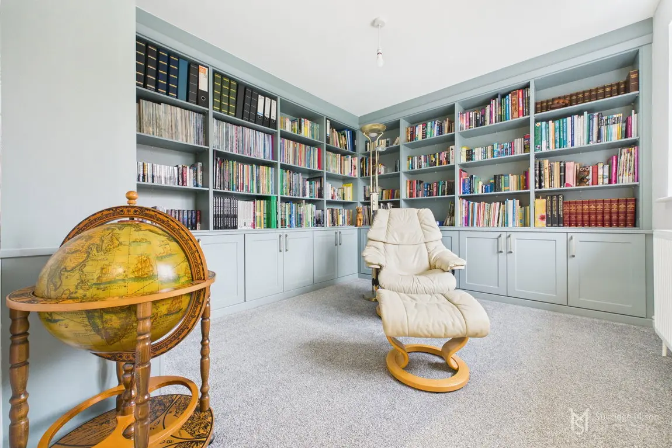
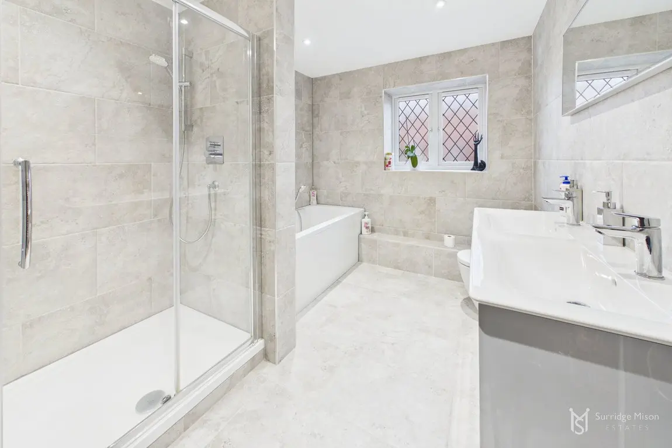
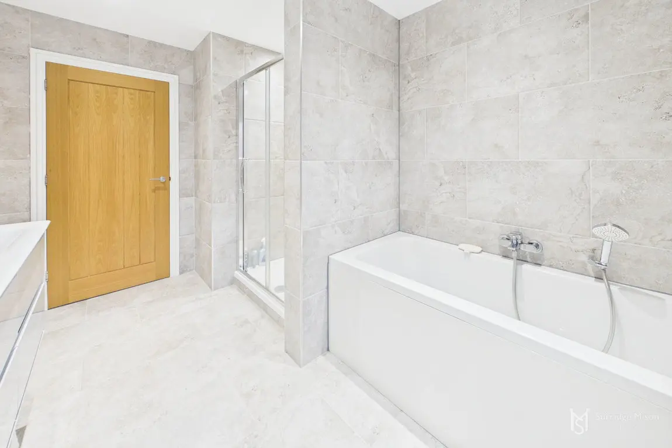
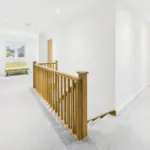
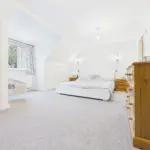
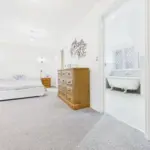
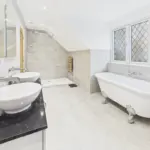
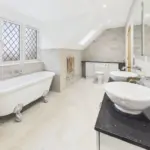
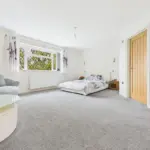
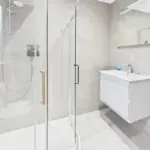
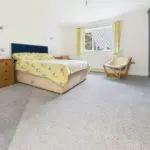
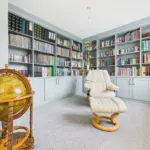
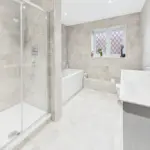
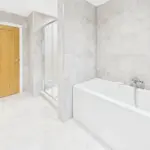
Onto the first floor, with a galleried landing with built in airing cupboard, and five double bedrooms. The main bedroom suite is a spacious retreat, with built in wardrobes, loft access and a stunning luxury en-suite bathroom, with feature roll top bath, walk in shower and double wash hand basins. Bedroom two also has built in wardrobes and a modern en-suite shower room. Bedroom three has bespoke built in wardrobes, and bedroom five is fully fitted with book cases, shelving and cupboards. There is also a stylish, fully fitted family bathroom suite, with a bath and separate shower cubicle, and double wash hand basins.
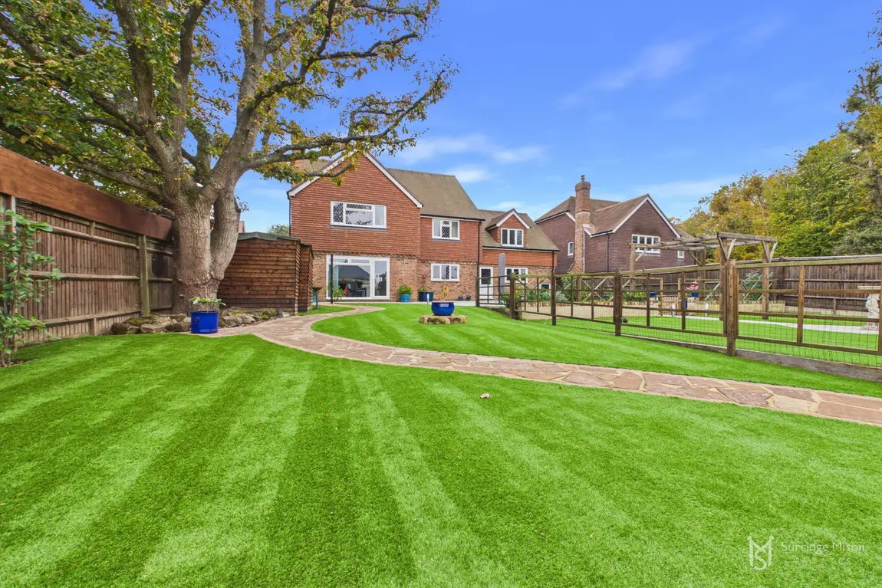
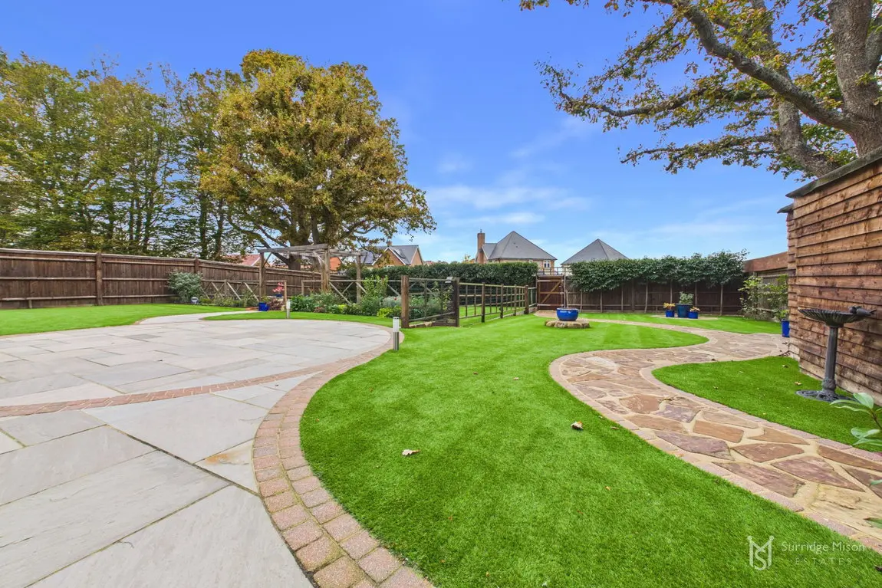
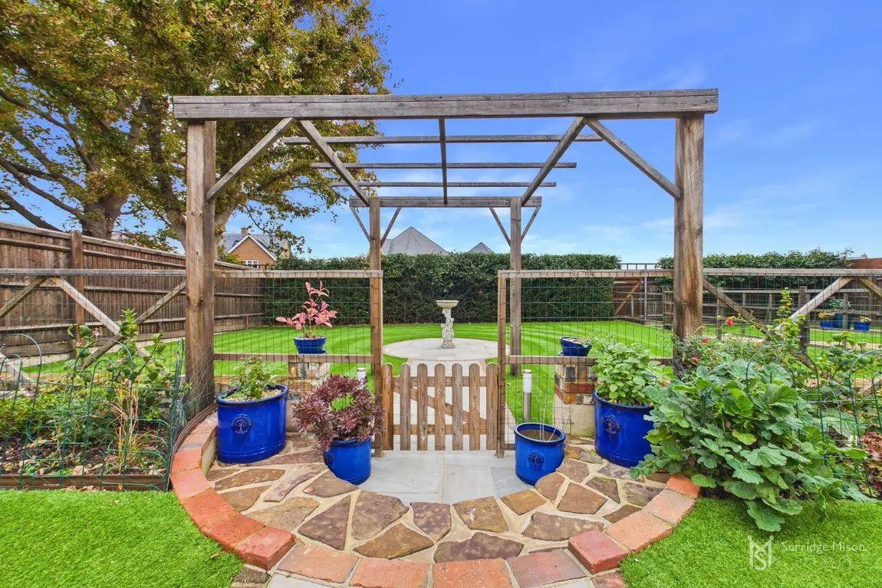
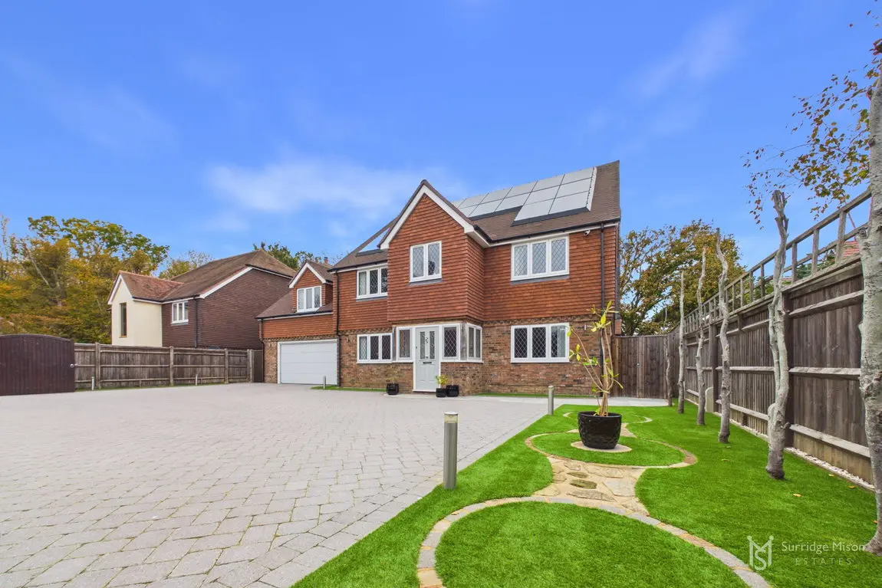
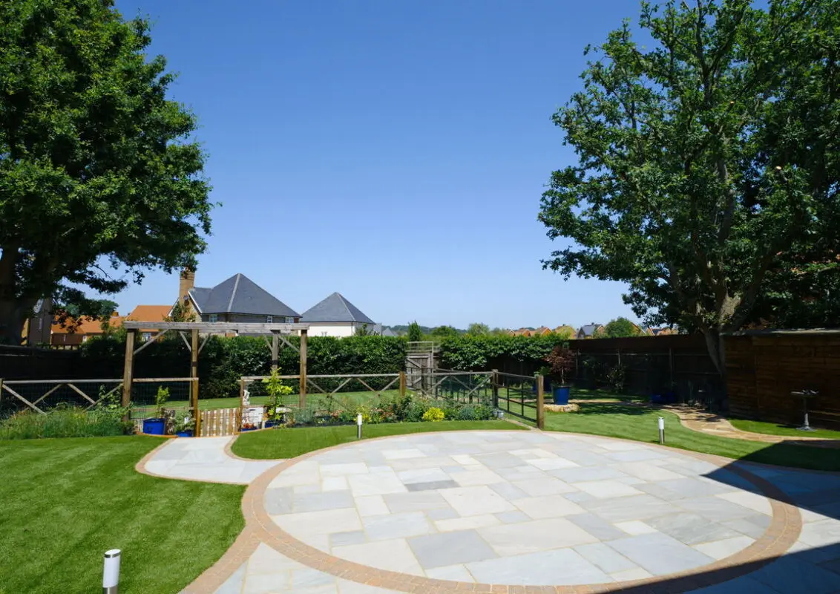
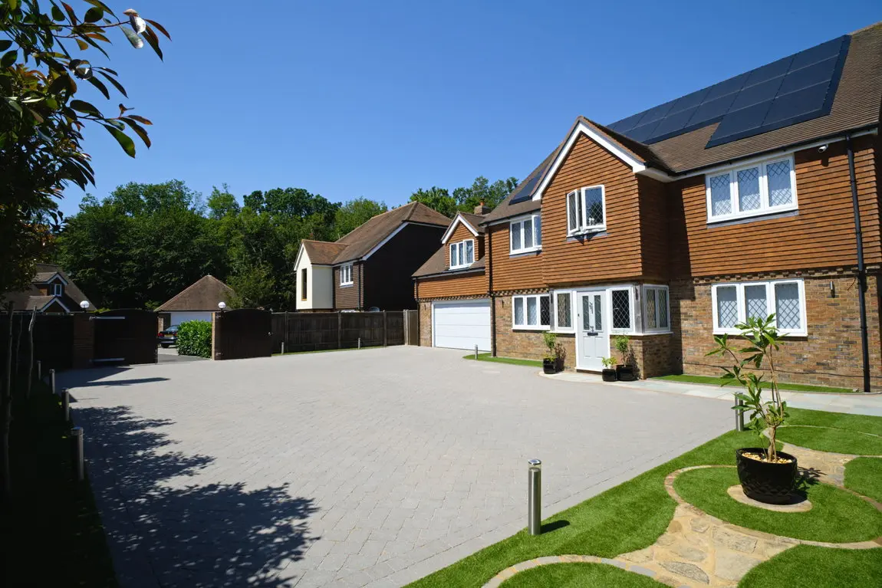
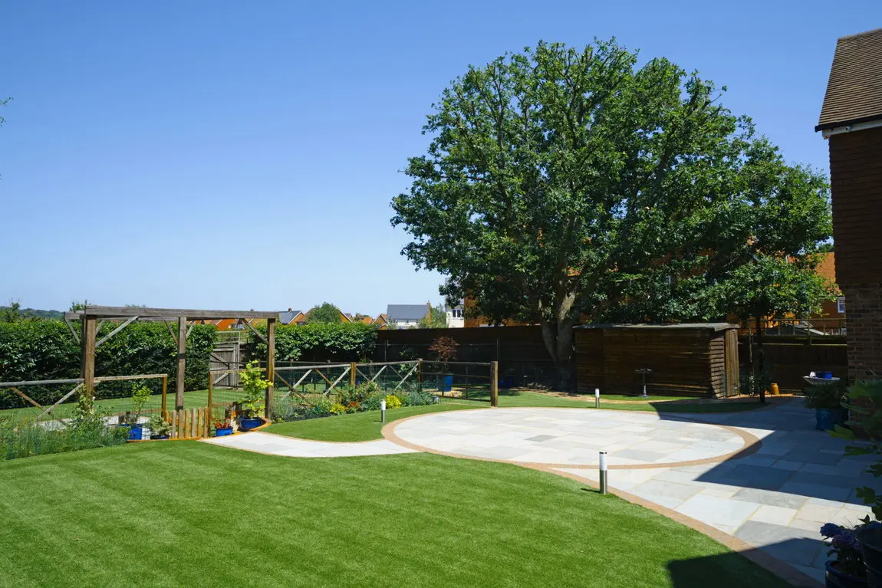
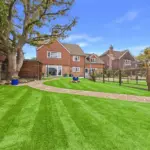
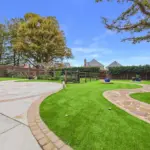
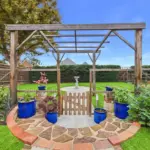
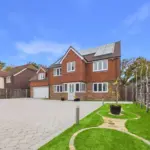
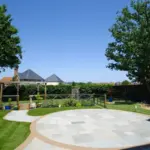
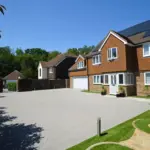
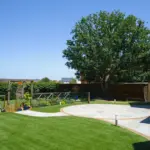
The outside of the property is just as impressive, to the front is a huge block paved driveway, gated, with ample space for multiple vehicles, and pretty outdoor lighting. The double garage can be accessed via electric door to front or personal door to the rear garden or utility room, and has power and light. The rear garden has been beautifully and professionally landscaped to create a peaceful haven. Astroturf has been laid for ease of maintenance, and there is various Indian sandstone patio areas, mature planting, a shed, and a secret garden area with pergola. A true oasis for any new owner to enjoy.
Little Horselunges is an exclusive gated development within Horsebridge. The location of Horsebridge is highly sought after, being on the edge of many of the Sussex villages we all love, Hellingly, Lower Dicker, all offering local amenities, with the market town of Hailsham being within easy reach. The Cuckoo Trail is right on the doorstep and allows for walkers and cyclists to travel North to Heathfield or South to Eastbourne with safety from roadway traffic.
Nearby Hailsham is a busy market town which is pleasantly situated just off the main A22, 7 miles from the East Sussex coast, set amidst the attractive open countryside including the South Downs. There are a variety of local and national shops, together with pubs, restaurants and leisure facilities in the town centre with further extensive shopping and entertainment outlets in the surrounding towns of Eastbourne, Hastings, Lewes and Tunbridge Wells. Regular train services are available in nearby town of Polegate, connecting to Brighton and Eastbourne for onward journeys to London Gatwick Airport and Ashford, Kent.
It is rare to find a home and development finished to such a high standard, ideal for you to enjoy for many years to come and viewing is highly recommended.
Check out the 3D virtual tour!
Entrance Porch - 1.93m x 1.07m (6'4" x 3'6")
Entrance Hall - 5.05m x 2.36m (16'7" x 7'9")
Study/Bedroom Six - 3.56m x 2.87m (11'8" x 9'5")
Cloakroom WC - 1.88m x 1.47m (6'2" x 4'10")
Lounge - 5.05m x 3.56m (16'7" x 11'8")
Kitchen/Dining/Family Room - 9.5m x 5.99m (31'2" x 19'8")
Utility Room - 2.34m x 2.06m (7'8" x 6'9")
First Floor Landing - 7.42m x 2.39m (24'4" x 7'10")
Bedroom One - 5.89m x 3.68m (19'4" x 12'1")
En-Suite Bathroom - 5.89m x 1.88m (19'4" x 6'2")
Bedroom Two - 5.18m x 4.19m (17'0" x 13'9")
En-Suite Shower Room - 2.13m x 2.03m (7'0" x 6'8")
Bedroom Three - 4.01m x 3.81m (13'2" x 12'6")
Bedroom Four - 4.01m x 3.56m (13'2" x 11'8")
Bedroom Five - 3.48m x 3.12m (11'5" x 10'3")
Family Bathroom - 3.51m x 2.46m (11'6" x 8'1")
Double Garage - 7.37m x 5.99m (24'2" x 19'8")
Driveway
Rear Garden
Please contact Surridge Mison Estates for viewing arrangements or for further information.
Council Tax Band- G
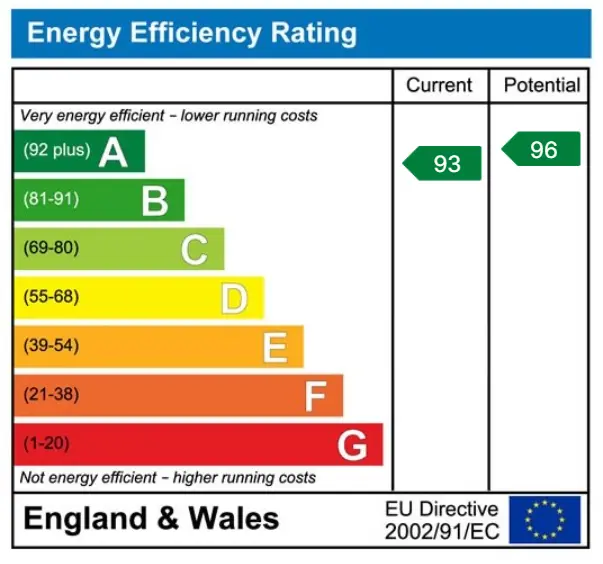
EPC Rating- A
Tenure- Freehold
Utilities
This property has the following utilities:
Water; Mains
Drainage; Mains
Gas; Mains
Electricity; Mains
Primary Heating; Air source heat pump
Solar Power; Owned
To check broadband visit Openreach:
https://www.openreach.com/fibre-checker
To check mobile phone coverage, visit Ofcom:
https://checker.ofcom.org.uk/en-gb/mobile-coverage
We have prepared these property particulars & floor plans as a general guide. All measurements are approximate and into bays, alcoves and occasional window spaces where appropriate. Room sizes cannot be relied upon for carpets, flooring and furnishings. We have tried to ensure that these particulars are accurate but, to a large extent, we have to rely on what the vendor tells us about the property. You may need to carry out more investigations in the property than it is practical or reasonable for an estate agent to do when preparing sales particulars. For example, we have not carried out any kind of survey of the property to look for structural defects and would advise any homebuyer to obtain a surveyor’s report before exchanging contracts. We have not checked whether any equipment in the property (such as central heating) is in working order and would advise homebuyers to check this. You should also instruct a solicitor to investigate all legal matters relating to the property (e.g. title, planning permission, etc) as these are specialist matters in which estate agents are not qualified. Your solicitor will also agree with the seller what items (e.g. carpets, curtains, etc) will be included in the sale.
Utilities & More
Utilities
Electricity: Mains SupplyWater: Mains Supply
Heating: Gas Heating
Sewerage: Private Supply
Accessibility
Accessibility: Level AccessRestrictions
Restrictions:-
Make Enquiry
Make Enquiry
Please complete the form below and a member of staff will be in touch shortly.
- Floorplan
- Floorplan
- Floorplan
- View Brochure
- View EPC
- Virtual Tour
- Utilities & More